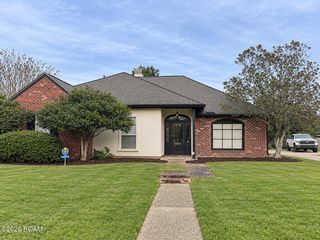
562 Heron Point Drive, Baton Rouge, LA 70810
- 3 beds |
- 2 baths |
- 1,909 sqft
 Single-Family Home
 Built in 2020
 6,098sqft lot
 2 car garage
 $196/sqft
 Listed 8 days ago
Property Description
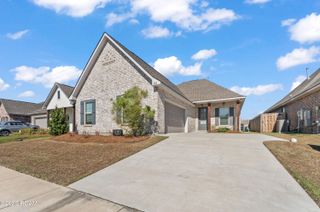
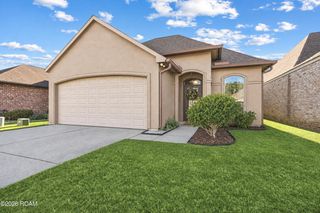
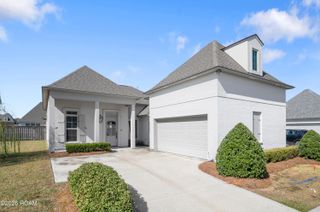
With its inviting curb appeal, bright interiors, and comfortable open layout, this 1-owner home has been thoughtfully cared for and is ready to welcome its next owners. Just under 6 years old, the 3 bed, 2 bath home also offers a separate office/flex room & a blend of modern architectural details and personal touches that make it feel warm and welcoming. Luxury vinyl plank flooring runs throughout the main living areas, while tall kitchen cabinets and updated finishes add to its appeal. The dining room is near the entry, with a versatile office/flex room just to the right. Tall ceilings give the office a spacious feel, making it a great place to work or enjoy a little quiet time. The living room is the heart of the home, with a ventless gas fireplace and a recessed area beside it that is perfect for bookshelves or favorite pieces. A wall of windows fills the room with natural light and looks out onto the patio. The kitchen is open to the living room and breakfast area, extending that natural flow. Leathered granite countertops, subway tile backsplash, an island, tall cabinetry, and abundant counter space make the kitchen both attractive and functional. A walk-in pantry provides plenty of storage, while the breakfast room offers a lovely view of the backyard. The spacious primary bedroom features a recessed ceiling and backyard views. Its bright ensuite bath includes a dual-sink vanity with leathered granite countertops, wood-framed mirror, garden tub, separate shower, and walk-in closet. Two additional bedrooms are tucked away in a separate wing, along with a guest bath featuring matching granite countertops and a wood-framed mirror. Outside, enjoy a full privacy wood fence and plenty of room to relax on the covered or extended open patio. A 2-car garage and gutters along the front and back complete the package, along with a professionally landscaped yard. Bright, clean, and exceptionally well maintained, this home offers a comfortable place to settle in and enjoy.
- Listing Status:
- Active
- Date Added:
- November 10, 2026
- Data Last Updated:
- November 19, 2026 at 2:41AM
- Listing Office:
- Gaspard & Co Real Estate LLC : 225-480-9100
- Listing Agent:
- Debbie Hanna : 225-772-3662
- MLS ID:
- 200SBG
- General: Private YardSmart Camera(s)/RecordingRain Gutters
- Style: Traditional
- Parking: Attached GarageDrivewayGarage Door OpenerGarage Faces Side
- Roofing: ShingleGableHip
- Windows: Double Pane WindowsScreens
- General: BrickFrameHardiPlank TypeStuccoOneSlabPost Tension
- Road/Access: City Street
- HOA Amenities: Management400.0Annually
- Golf: Street LightsSidewalks
- Originating MLS: ROAM MLS
- School District: East Baton Rouge Parish
- County: East Baton Rouge
- Zoning: ResidentialWard: 3-3Subdivision: Willows At Bayou FountainLot: 105. Final PlatPhase 4Lot 105Cont 0.14 Acre continued below30840203
- View: None
- Fencing: FullPrivacyWoodGate
- Utilities: Cable AvailableElectricity ConnectedNatural Gas ConnectedSewer ConnectedUnderground UtilitiesWater ConnectedInternet AvailableCircuit Breakers
- Water: Public
- Sewer: Public Sewer
- Source: ROAM MLS
This listing courtesy of Debbie Hanna , Gaspard & Co Real Estate LLC
Monthly Payment
- Principal & Interest $
- Property Taxes $
- Home Insurance $
- VA Funding Fee $

 New - 1 day ago