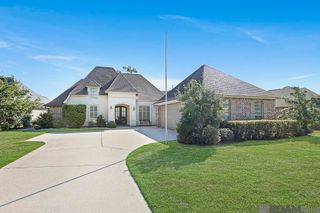
14526 Lake Town Dr, Baton Rouge, LA 70810
- 3 beds |
- 3 baths |
- 2,197 sqft
 Single-Family Home
  Built in 2010
  7,405sqft lot
 —— car garage
  $193/sqft
  Listed 13 days ago
Property Description
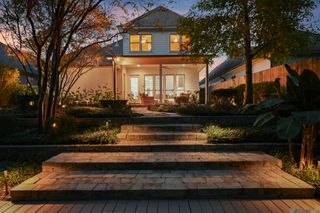
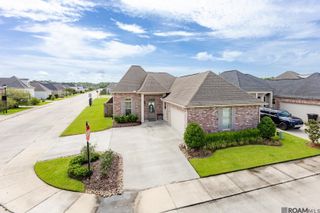
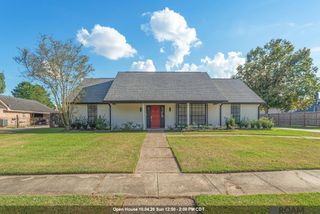
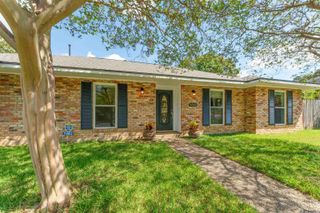
Welcome to 14526 Lake Town Drive, an immaculate 3-bedroom, 2.5-bathroom family home nestled in one of Baton Rouge’s most desirable neighborhoods! Designed for comfort, convenience, and style, this well-maintained residence offers everything your family needs to thrive. Step inside and be greeted by a bright, open living space featuring stunning custom knotty cypress raised panel bookcases, elegant custom drapery, and designer lighting throughout. Work from home with ease in the dedicated separate office, providing the perfect environment for productivity and focus. The gourmet kitchen is complete with stainless steel appliances, an oversized island ideal for meal prep or casual dining, and ample storage. Plush premium carpet in the bedrooms ensures a cozy retreat at the end of each day, while the modern bathrooms offer spa-like comfort. Enjoy effortless indoor-outdoor living with an oversized covered patio—perfect for gatherings or relaxing evenings. The freshly updated front landscaping adds curb appeal, and the treated pine fence with metal-framed gates provides secure access from both sides of the home. Additional highlights include a spacious two-car garage and access to a sparkling neighborhood pool—great for fun all summer long! Located close to shopping, and dining, this property delivers the perfect balance of community and privacy. Don’t miss your chance to own this move-in ready gem in a prime Baton Rouge location. Schedule your private tour of 14526 Lake Town Drive today and discover the perfect place to create new memories!
- Listing Status:
- Active
- Date Added:
- September 21, 2026
- Data Last Updated:
- October 5, 2026 at 12:07AM
- Listing Office:
- RE/MAX Professional : 225-615-7755
- MLS ID:
- 2026017278

- General: LandscapedLighting
- Style: French
- Parking: 4+ Cars ParkGarageParking spaces: 4
- General: Brick SidingStucco SidingFrame1Slab: Post Tension Found
- HOA Amenities: Common AreasPool HOA800.0Annually
- Originating MLS: Greater Baton Rouge Association of REALTORS®
- School District: East Baton Rouge
- County: East Baton Rouge
- Zoning: WARD: 3-3SUBDIVISION: LAKES AT JAMESTOWNTHELOT: 175. 3RD FILING.RESUB. 2010.
- Fencing: FullPrivacy
- Water: Public
- Sewer: Public Sewer
- Source: Greater Baton Rouge Association of REALTORS®
This listing courtesy of RE/MAX Professional
Monthly Payment
- Principal & Interest $
- Property Taxes $
- Home Insurance $
- VA Funding Fee $


 New - 20 hours ago