18380 Old Maplewood Dr, Prairieville, LA 70769
- 4 beds |
- 3 baths |
- 2,352 sqft
 Single-Family Home
  Built in 2013
  0.35acre lot
 —— car garage
  $200/sqft
  Listed 4 days ago
Property Description
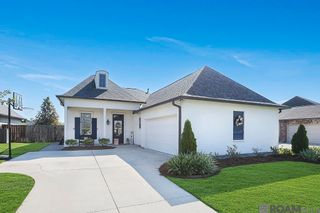
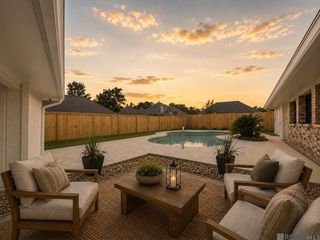
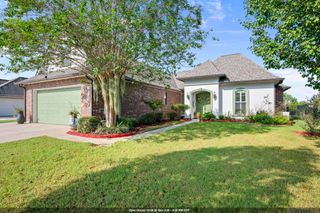
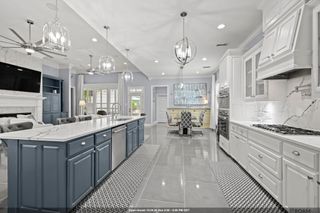
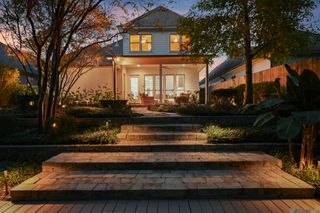
Welcome to this custom-built 4-bedroom, 3-bath home in desirable Maplewood Estates, centrally located in Prairieville. Designed with a spacious open floor plan and triple-split bedroom layout, this home offers both comfortable everyday living and plenty of room for entertaining. Inside, you’ll find wood flooring, custom cabinetry, extensive crown moulding, and a neutral paint palette that creates a warm, timeless feel throughout. The thoughtfully designed triple-split floor plan provides separation between the bedrooms, while the open living areas offer an easy flow from one space to the next. Step outside to enjoy both a covered patio and additional open patio overlooking the large backyard—providing plenty of outdoor space for relaxing, grilling, or entertaining. A whole-house generator adds valuable convenience and peace of mind. Maplewood Estates offers a convenient Prairieville location near shopping, dining, medical facilities, banking, and everyday services, with easy access to I-10 and the greater Baton Rouge and New Orleans corridors. Custom construction, 4 bedrooms, 3 full baths, triple-split floor plan, whole-house generator, generous backyard, and a convenient Prairieville location make this property one you’ll want to see. Schedule your private showing today!
- Listing Status:
- Active
- Date Added:
- September 30, 2026
- Data Last Updated:
- October 4, 2026 at 11:08PM
- Listing Office:
- Villar & Co Real Estate : 225-744-2610
- MLS ID:
- 2026017864

- General: LandscapedLighting
- Style: French
- Parking: GarageGarage Door Opener
- Roofing: Shingle
- General: Brick SidingStucco SidingOther SidingFrame1Slab
- HOA Amenities: Maint Subd Entry HOACommon Area Maintenance350.0Annually
- Originating MLS: Greater Baton Rouge Association of REALTORS®
- School District: Ascension Parish
- County: Ascension
- Zoning: LOT 3 MAPLEWOOD ESTATES SEC. 20-8-2
- Fencing: PartialWood
- Utilities: Cable Connected
- Water: Public
- Sewer: Public Sewer
- Source: Greater Baton Rouge Association of REALTORS®
This listing courtesy of Villar & Co Real Estate
Monthly Payment
- Principal & Interest $
- Property Taxes $
- Home Insurance $
- VA Funding Fee $

 New - 1 day ago