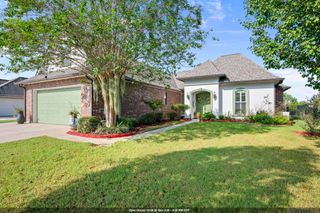
17176 Herringbone Dr, Prairieville, LA 70769
- 3 beds |
- 2 baths |
- 2,014 sqft
 Single-Family Home
  Built in 2018
  7,405sqft lot
 —— car garage
  $190/sqft
  Listed 4 days ago
Property Description
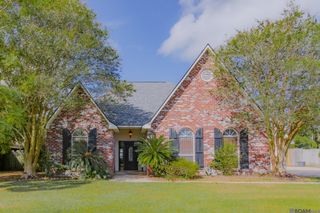
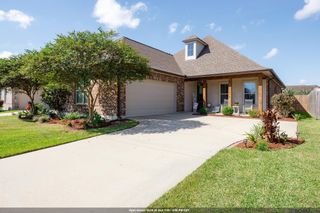
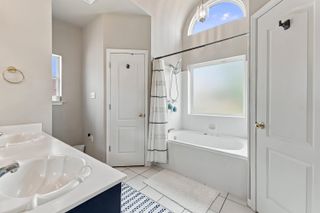
Perched on the wide end of a LAKE LOT for open yet private feel views. Enjoy evening shade under a 20 x 26 rear covered patio with porcelain floors. A stainless cabinet at patio offering a sink with hot & cold water and gas burner. New roof in recent years. Curb appeal galore painted brick exterior, gutters, lush landscaping, full irrigation system and nifty limestone pathway on side to rear lawn area. Fenced yard with fence post motion lights and black aluminum fence across rear. High ceilings with heavy trim molding package. Open floorplan with ceiling height kitchen cabinetry, under cabinet lighting and walk in Pantry. Custom site-built porcelain primary shower with frameless door plus jetted tub.
- Listing Status:
- Active
- Date Added:
- September 30, 2026
- Data Last Updated:
- October 5, 2026 at 12:07AM
- Listing Office:
- Compass - Perkins : 225-769-1500
- MLS ID:
- 2026017919

- General: LandscapedLightingRain GuttersBath
- Style: French
- Parking: 2 Cars ParkGarageOff StreetOtherGarage Door OpenerParking spaces: 2
- Roofing: Shingle
- Windows: ScreensWindow Treatments
- General: Brick SidingCement Fiber SidingStucco SidingBrickFrame1Slab: Post Tension Found
- HOA Amenities: Common AreasMaint Subd Entry HOAManagementCommon Area Maintenance450.0Annually
- Originating MLS: Greater Baton Rouge Association of REALTORS®
- School District: Ascension Parish
- County: Ascension
- Zoning: LOT 47 IRONWOOD ESTATES S/D
- View: WaterView
- Fencing: FullWoodOther
- Utilities: Cable Connected
- Water: Public
- Sewer: Public Sewer
- Source: Greater Baton Rouge Association of REALTORS®
This listing courtesy of Compass - Perkins
Monthly Payment
- Principal & Interest $
- Property Taxes $
- Home Insurance $
- VA Funding Fee $

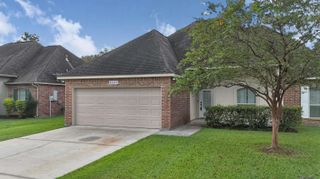
 New - 1 day ago