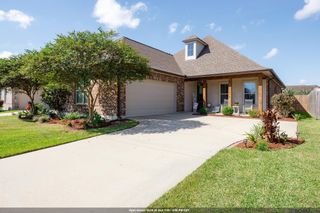
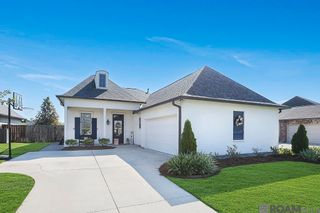
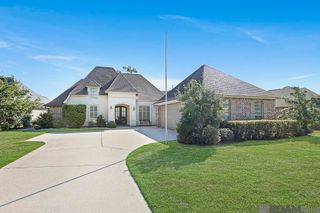
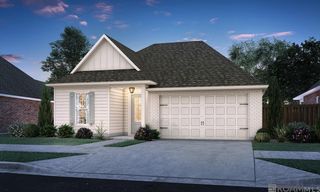
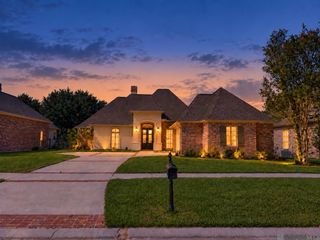
16475 Pascal Dr, Prairieville, LA 70769
- 4 beds |
- 2 baths |
- 2,111 sqft
 Single-Family Home
  Built in 2011
  10,454sqft lot
 —— car garage
  $201/sqft
  Listed 10 days ago
Property Description
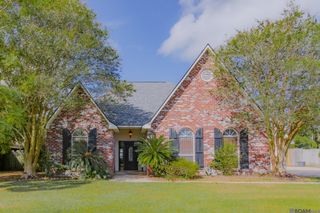
OPEN HOUSE this Sunday, October 4th, from 2pm-4pm!!!! Welcome home to Shadows of Ascension, where beautiful water views and exceptional outdoor living set this home apart! Technically a 3-bedroom home, the spacious upstairs bonus room is currently used as a 4th bedroom, offering flexible space for guests, a playroom, media room or additional living area. The open floor plan is filled with natural light, with tons of windows across the back of the home showcasing peaceful views of the neighborhood pond. The kitchen features a large center island, granite countertops, gas cooktop, wall oven, microwave, walk-in pantry and plenty of space for gathering. The adjoining dining area overlooks the backyard and water, and a convenient office nook provides a dedicated space for working or studying. Enjoy the views year-round from the screened-in patio or additional covered patio, then step outside to an impressive wooden deck along the water that spans nearly the entire width of the property. Additional features include no carpet throughout, a large laundry room with deep utility sink, central vacuum system, whole-home generator, 2-year-old roof and 2-car garage. Located in desirable Shadows of Ascension with a community pool and convenient access to Prairieville Primary, Prairieville Middle and Prairieville High School. Flood Zone X. A rare opportunity to enjoy waterfront views, flexible living space and fantastic outdoor areas in the heart of Prairieville!
- Listing Status:
- Active
- Date Added:
- September 24, 2026
- Data Last Updated:
- October 5, 2026 at 12:07AM
- Listing Office:
- Magnolia Roots Realty LLC : 225-673-0002
- MLS ID:
- 2026017517

- General: LandscapedLightingRain Gutters
- Style: Traditional
- Parking: 2 Cars ParkGarageGarage Door OpenerParking spaces: 2
- Roofing: Shingle
- Windows: Sm Window Trtmt.
- General: Brick SidingCement Fiber SidingStucco SidingFrame1Slab
- HOA Amenities: Common AreasMaint Subd Entry HOAPool HOA380.0Annually
- Originating MLS: Greater Baton Rouge Association of REALTORS®
- School District: Ascension Parish
- County: Ascension
- Zoning: LOT 18 SHADOWS OF ASCENSIONFIRST FILING SEC. 32-8S-3E
- View: WaterView
- Fencing: FullWoodWrought Iron
- Utilities: Cable Connected
- Water: Public
- Sewer: Public Sewer
- Source: Greater Baton Rouge Association of REALTORS®
This listing courtesy of Magnolia Roots Realty LLC
Monthly Payment
- Principal & Interest $
- Property Taxes $
- Home Insurance $
- VA Funding Fee $

 New - 2 days ago