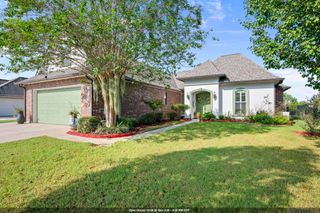
16415 Anna Belle Dr, Prairieville, LA 70769
- 4 beds |
- 2 baths |
- 1,988 sqft
 Single-Family Home
  Built in 2016
  8,712sqft lot
 —— car garage
  $189/sqft
  Listed 2 days ago
Property Description
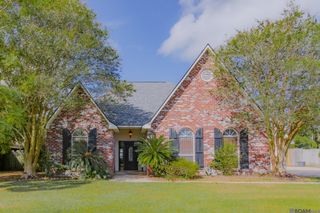
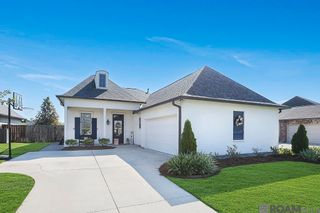
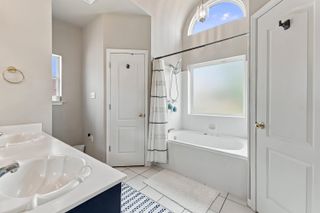
Welcome to this beautifully maintained 4-bedroom home in the desirable Shadows of Ascension subdivision in Prairieville! From the moment you arrive, you’ll appreciate the inviting curb appeal, beautifully landscaped yard, and cozy front porch accented by wood-beamed columns. Step inside to a bright, open floor plan featuring soaring ceilings, recessed lighting, custom accent walls, engineered wood flooring throughout main areas, and a cozy gas-log fireplace that creates the perfect gathering space. The kitchen is the heart of this home, with abundant white custom cabinetry, granite countertops, a custom subway tile backsplash, a gas cooktop, a wall oven, stainless steel appliances, and a large walk-in pantry. The oversized island includes a sink and breakfast bar, making it the perfect spot for casual meals. Just off the kitchen, the formal dining room features a beautiful wood-beamed entrance and offers an ideal setting for hosting family and friends. The spacious primary suite features a tray ceiling and a relaxing primary bath with double vanities, a large soaking tub, a separate shower, and a walk-in closet. The three additional bedrooms are all spacious with ample closet storage. Step outside to enjoy your evenings on the extended covered patio, or gather on the open patio with a gazebo overlooking the private, fenced-in backyard. Additional features include a convenient mudroom and generator hookup. This well-maintained home offers comfortable living spaces, thoughtful details, and plenty of room to entertain both inside and out. Schedule your private showing today!
- Listing Status:
- Active
- Date Added:
- October 2, 2026
- Data Last Updated:
- October 5, 2026 at 12:07AM
- Listing Office:
- Realty Executives South Louisiana Group : 225-677-7772
- MLS ID:
- 2026018004

- General: LandscapedLightingBath
- Style: Traditional
- Parking: 2 Cars ParkAttachedGarageGarage Door OpenerParking spaces: 2
- Roofing: Shingle
- General: Brick SidingCement Fiber SidingStucco SidingFrame1Slab
- HOA Amenities: Common AreasMaint Subd Entry HOA460.0Annually
- Originating MLS: Greater Baton Rouge Association of REALTORS®
- School District: Ascension Parish
- County: Ascension
- Zoning: LOT 130 SHADOWS OF ASCENSION 4TH6TH & 7TH FILING
- Fencing: Wood
- Utilities: Cable Connected
- Water: Public
- Sewer: Public Sewer
- Source: Greater Baton Rouge Association of REALTORS®
This listing courtesy of Realty Executives South Louisiana Group
Monthly Payment
- Principal & Interest $
- Property Taxes $
- Home Insurance $
- VA Funding Fee $

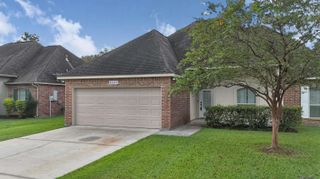
 New - 1 day ago