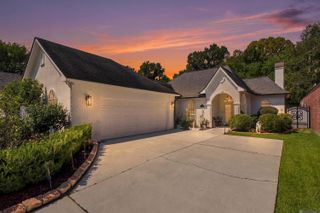
8915 Foxgate Dr, Baton Rouge, LA 70809
- 4 beds |
- 3 baths |
- 2,205 sqft
 Single-Family Home
  Built in 2005
  7,841sqft lot
 —— car garage
  $240/sqft
  Listed 13 days ago
Property Description
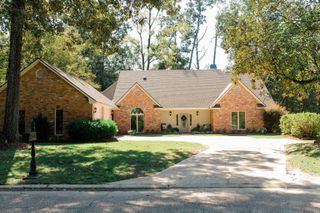
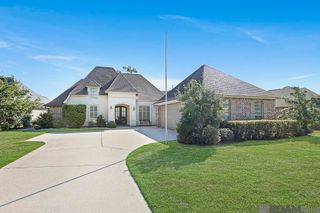
WOW is the first word that comes to mind when you step inside this exceptional home! Extensively remodeled and thoughtfully upgraded, this home offers an impressive combination of style, quality, comfort, and modern technology. The open, spacious design was enhanced by the removal of a wall and installation of an approximately 30-foot beam, creating a dramatic living and entertaining space. The beautifully updated kitchen features quartz countertops and backsplash, Thermador appliances, a large island with upgraded electrical and plumbing, and a new walk-in pantry. All three bathrooms have been remodeled with upgraded flooring, countertops, tubs, showers, and Kohler toilets. The primary bath is especially inviting with slate gray marble, a Jacuzzi tub, upgraded Studio Design Collection fixtures, and a frameless glass shower door. Throughout the home, you’ll find extensive electrical and lighting upgrades, recessed lighting, and updated ceiling fans and fixtures, along with a sophisticated whole-home automation system controlling select appliances, security, audio, air conditioning, pantry, and primary-suite closet features. The home also includes an upgraded security system with cameras, electronic locks, motion sensors, and remote-access capabilities. Additional improvements include two 50-gallon gas water heaters, a Rheem HVAC system serving the primary suite, added attic insulation, exterior painting, landscaping, improved exterior drainage and cement walkway, and a Generac whole-home generator. The split floor plan provides privacy and functionality, while the numerous improvements make this a home that truly must be experienced in person. From the moment you walk through the door, you’ll see that this is not an ordinary home—the attention to detail and extensive upgrades create a true WOW experience!
- Listing Status:
- Active
- Date Added:
- September 21, 2026
- Data Last Updated:
- October 4, 2026 at 11:08PM
- Listing Office:
- RE/MAX Real Estate Group : 225-768-7600
- MLS ID:
- 2026017315

- General: LandscapedLightingWet BarBath
- Style: French
- Parking: 3 Cars ParkGarageConcreteDrivewayGarage Door OpenerParking spaces: 3
- Roofing: ShingleComposition
- Windows: ScreensWindow Treatments
- General: Brick SidingStucco SidingWood SidingFrame1Slab
- HOA Amenities: AccountingMaintenance GroundsInsuranceLegalMaint Subd Entry HOAServices HOACommon Area Maintenance300.0Annually
- Originating MLS: Greater Baton Rouge Association of REALTORS®
- School District: East Baton Rouge
- County: East Baton Rouge
- Zoning: WARD: 3-3SUBDIVISION: WOODRIDGELOT: 204. 3RD FILING.RESUB. 2005.
- Fencing: FullPrivacyWood
- Utilities: Cable Connected
- Water: Public
- Sewer: Public Sewer
- Source: Greater Baton Rouge Association of REALTORS®
This listing courtesy of RE/MAX Real Estate Group
Monthly Payment
- Principal & Interest $
- Property Taxes $
- Home Insurance $
- VA Funding Fee $

 New - 1 day ago