5952 Glen Cove Dr, Saint George, LA 70809
- 3 beds |
- 3 baths |
- 2,431 sqft
 Single-Family Home
  Built in 1997
  6,970sqft lot
 —— car garage
  $228/sqft
  Listed 8 days ago
Property Description
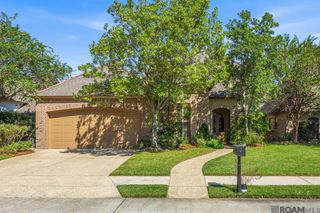
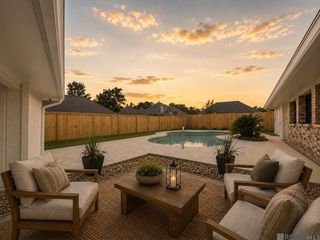
Welcome home to a beautifully updated and thoughtfully maintained property where major improvements, stylish finishes, and practical upgrades come together. From the moment you arrive, you’ll notice the attention to detail throughout this exceptional home. Inside, the home has been freshly painted throughout with new lighting fixtures. The kitchen has been beautifully updated with Cambria quartz countertops, a striking marble accent surrounding the stove and hood area, and KitchenAid stainless steel appliances. Additional custom touches include triple and double crown molding throughout the home and new doorknobs. The enclosed patio has been transformed into a versatile office or flex space, offering even more usable living area. The primary suite has received extensive updates, including new flooring in 2019 and a completely remodeled primary bathroom with 3cm Princess White marble. The hall bathroom was also completely remodeled with elegant Carrara marble tile. The garage offers both functionality and storage, featuring epoxy-coated flooring and extensive shelving added to the storage room. The home also features a whole-house surround sound system and two water heaters, one of which was replaced in approximately 2021. The HVAC system has been professionally serviced twice annually, providing reliable heating and cooling. The exterior features new gutters around the entire home (2022), and a French drain added in 2018. The landscaping has been completely redone in both the front and backyard, complemented by a beautiful brick paver walkway. Enjoy the outdoors from the new Trex decking installed in 2024, while the fenced backyard offers privacy with a custom wood and wrought-iron gate. Modern exterior lighting has been added to the garage and front porch for an updated look, while Ring cameras and motion-sensor lighting provide added convenience and security. All custom-made drapes/roman shades remain with the home.
- Listing Status:
- Active
- Date Added:
- September 26, 2026
- Data Last Updated:
- October 5, 2026 at 12:07AM
- Listing Office:
- 1 Percent Lists Premier : 985-789-6095
- MLS ID:
- 2026017661

- General: LandscapedOutdoor SpeakersLighting
- Style: Traditional
- Parking: 2 Cars ParkGarageGarage Door OpenerParking spaces: 2
- Roofing: Shingle
- Windows: Window Treatments
- General: Brick SidingStucco SidingFrame1Slab
- HOA Amenities: Common AreasMaint Subd Entry HOA150.0Annually
- Originating MLS: Greater Baton Rouge Association of REALTORS®
- School District: East Baton Rouge
- County: East Baton Rouge
- Zoning: Ward: 3-3Subdivision: Bluebonnet TerraceLot: 10. 1st Filing. Resub. 1995.2005. (351-11718).
- Fencing: FullWood
- Utilities: Cable Connected
- Water: Public
- Sewer: Public Sewer
- Source: Greater Baton Rouge Association of REALTORS®
This listing courtesy of 1 Percent Lists Premier
Monthly Payment
- Principal & Interest $
- Property Taxes $
- Home Insurance $
- VA Funding Fee $

 New - 2 days ago