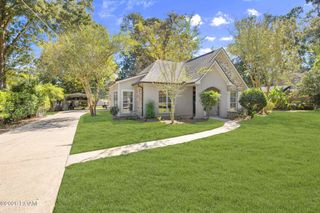
1743 Pickett Avenue, Baton Rouge, LA 70808
- 3 beds |
- 2 baths |
- 2,023 sqft
 Single-Family Home
 Built in 1960
 0.26acre lot
 1 car garage
 $230/sqft
 Listed 19 days ago
Property Description
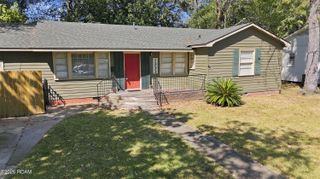
The Southdowns Cottage You've Been Waiting For! Charming, updated, and move-in ready! From the welcoming front porch to the fully fenced backyard, this home combines classic Southdowns character with modern conveniences. The light-filled, open floor plan features large living and dining rooms with wood floors, generous wall space for artwork, and plenty of natural light. The dining room opens to the updated kitchen with breakfast bar, stainless appliances including a gas range, large pantry, and access to the backyard deck with swing. NO carpet! The enclosed sunporch makes an ideal office or Mahjong room. The triple-split bedroom layout offers privacy, especially in the spacious primary suite with fireplace, sitting area, and windows overlooking the deck and backyard. You'll also find an oversized walk-in closet with built-ins, separate dressing and sink area, and bath with oversized tub and separate shower. The two additional bedrooms are generously sized, and Bedroom 2 features a charming window bench framed by built-in bookcases, plus a walk-in closet. Major improvements include a new HVAC system (2024), updated flooring and subflooring (2025), chain wall, and under-home sump pump. Interior upgrades include stylish lighting and added recessed lights. Smart features include a Nest thermostat, Wi-Fi-controlled music, and Ring security with outdoor lights and cameras. A portable generator with dedicated outlet stays! Outside are a fully fenced backyard with sprinkler system, spacious deck, paved off-street parking, and storage room off the garage. Southdowns charm, substantial improvements, and a standout primary suite! Schedule your showing today!
- Listing Status:
- Active
- Date Added:
- November 2, 2026
- Data Last Updated:
- November 19, 2026 at 4:39AM
- Listing Office:
- Burns & Co., Inc. : 225-752-3100
- Listing Agent:
- Leslie Gladney : 225-978-5334
- MLS ID:
- 200JNE
- General: LightingPrivate YardSmart Camera(s)/RecordingStorageRain GuttersGarage(s)WorkshopStorage
- Style: Cottage
- Other Structures: Garage(s)WorkshopStorage
- Parking: Additional ParkingAssignedConcreteDetached GarageDrivewayOff StreetGarage Faces FrontParking spaces: 2
- Roofing: CompositionHip
- Windows: Double Pane WindowsShutters
- General: StuccoOneCrawl SpacePillar/Post/Pier
- Road/Access: City Street
- Golf: Close to LibraryClose to Medical FacilityClose to Shopping Center
- Originating MLS: ROAM MLS
- School District: East Baton Rouge Parish
- County: East Baton Rouge
- Zoning: Ward: 1-3Subdivision: SouthdownsLot: 12Block: 3.712566
- Fencing: FullPrivacyWoodSecurity
- Utilities: Cable AvailableElectricity AvailableElectricity ConnectedNatural Gas AvailableNatural Gas ConnectedSewer AvailableSewer ConnectedWater AvailableWater ConnectedInternet AvailableInternet ConnectedFiber ConnectedCircuit Breakers
- Water: Public
- Sewer: Public Sewer
- Source: ROAM MLS
This listing courtesy of Leslie Gladney , Burns & Co., Inc.
Monthly Payment
- Principal & Interest $
- Property Taxes $
- Home Insurance $
- VA Funding Fee $

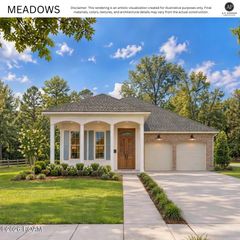
 New - 3 days ago