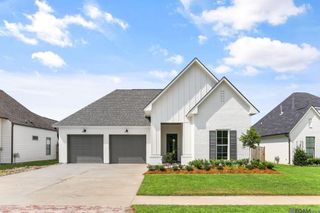
4362 Camargue Avenue, Baton Rouge, LA 70820
- 4 beds |
- 3 baths |
- 2,217 sqft
 Single-Family Home
 Built in 2026
 9,148sqft lot
 2 car garage
 $225/sqft
 Listed 14 days ago
Property Description
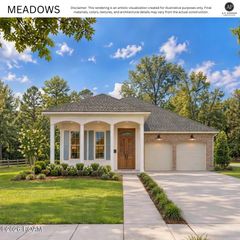
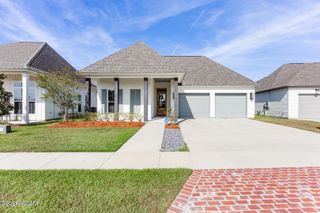
Receive up to $12,000 in closing costs, rate buy down and or allowance with allowable extras in the home - Ask us how! Welcome to the Beau Savanne B, a stunning 2,217-square-foot floor plan crafted by A.P. Dodson Home Builders. This thoughtfully designed home features 4 spacious bedrooms and 3 full bathrooms, offering an exceptional layout for both relaxing and entertaining. The heart of the home is a sprawling open-concept living room boasting soaring 11-foot ceilings, which flows seamlessly into a gourmet kitchen equipped with a large center island and walk-in pantry. Adjacent to the kitchen is a bright dining area complete with a convenient dry bar. Retreat to the private primary suite, which offers a generous walk-in closet and a luxurious en-suite bathroom featuring dual vanities, a soaking tub, and a separate shower. Three additional well-appointed bedroom suites provide ample space for family and guests. Practical everyday conveniences include a dedicated mudroom, a separate utility room, and a two-car garage with a built-in storage alcove. Step outside to enjoy the welcoming front porch or entertain year-round on the spacious covered rear porch. The builder offers multiple floor plans and can even build on your own lot! Don't wait for the perfect home to come along--schedule your private tour today and make this one yours!
- Listing Status:
- Active
- Date Added:
- November 5, 2026
- Data Last Updated:
- November 19, 2026 at 5:40AM
- Listing Office:
- Blue Heron Realty : 985-792-7350
- Listing Agent:
- Katie Toups : 985-981-6037
- MLS ID:
- 200OCO
- General: Lighting
- Style: Traditional
- Parking: DrivewayGarage Door OpenerParking spaces: 2
- Roofing: Shingle
- General: BrickFrameFiber CementOneSlab
- HOA Amenities: Maintenance GroundsAccountingCommon AreaCommon Area MaintenanceMaintenance of Subdivision Entry750.0Annually
- Golf: CurbsStreet LightsSidewalks
- Originating MLS: ROAM MLS
- School District: East Baton Rouge Parish
- County: East Baton Rouge
- Zoning: Res Single Family ZoneLot 118 Cheval Point1330990217
- Utilities: Cable AvailableElectricity ConnectedNatural Gas ConnectedSewer ConnectedUnderground UtilitiesWater ConnectedCircuit Breakers
- Water: Public
- Sewer: Public Sewer
- Source: ROAM MLS
This listing courtesy of Katie Toups , Blue Heron Realty
Monthly Payment
- Principal & Interest $
- Property Taxes $
- Home Insurance $
- VA Funding Fee $