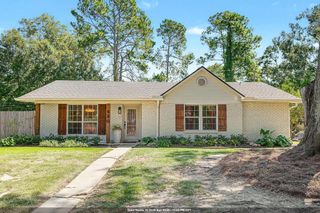
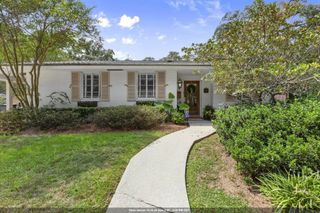
4444 Camargue Avenue, Baton Rouge, LA 70820
- 4 beds |
- 3 baths |
- 2,359 sqft
 Single-Family Home
 Built in 2026
 9,148sqft lot
 2 car garage
 $218/sqft
 Listed 3 days ago
Property Description
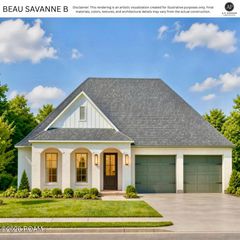
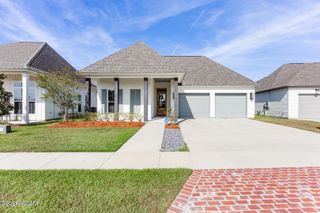
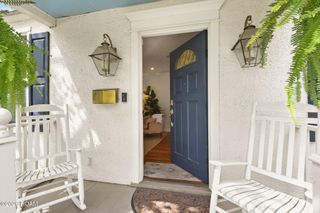
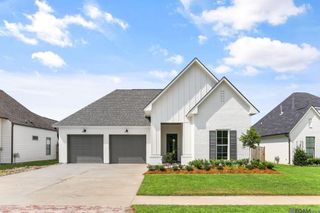
Receive up to $12,000 in closing costs, rate buy down and or allowance with allowable extras in the home - Ask us how! Welcome to the Meadows plan by A.P. Dodson Home Builders, a thoughtfully designed 2,359 square-foot layout offering 4 bedrooms and 3 full bathrooms. Step from the welcoming front porch into an elegant foyer that flows seamlessly into an open-concept living and dining area featuring 11-foot ceilings and a striking brick archway. This beautiful architectural detail frames the gourmet kitchen, which is equipped with an expansive center island and a dedicated walk-in pantry. The private master retreat boasts a spacious bedroom and a luxurious en-suite bathroom with a separate tub and shower, dual vanities, and a massive walk-in closet that conveniently connects directly to the utility room. Three additional well-appointed bedrooms are thoughtfully placed across the split floorplan, while a dedicated mudroom keeps daily life organized just off the two-car garage and storage area. Outdoors, the generous 18-foot by 11-foot rear porch comes complete with an outdoor kitchen setup, creating the ultimate space to relax and entertain. The builder offers multiple floor plans and can even build on your own lot! Don't wait for the perfect home to come along--schedule your private tour today and make this one yours!
- Listing Status:
- Active
- Date Added:
- November 15, 2026
- Data Last Updated:
- November 19, 2026 at 3:42AM
- Listing Office:
- Blue Heron Realty : 985-792-7350
- Listing Agent:
- Katie Toups : 985-981-6037
- MLS ID:
- 200VNH
- General: Lighting
- Style: Traditional
- Parking: DrivewayGarage Door OpenerParking spaces: 2
- Roofing: Shingle
- General: BrickFrameFiber CementOneSlab
- HOA Amenities: Maintenance GroundsAccountingCommon AreaCommon Area MaintenanceMaintenance of Subdivision Entry750.0Annually
- Golf: CurbsStreet LightsSidewalks
- Originating MLS: ROAM MLS
- School District: East Baton Rouge Parish
- County: East Baton Rouge
- Zoning: Res Single Family ZoneLot 111 Cheval Point0000
- Utilities: Cable AvailableElectricity ConnectedNatural Gas ConnectedSewer ConnectedUnderground UtilitiesWater ConnectedCircuit Breakers
- Water: Public
- Sewer: Public Sewer
- Source: ROAM MLS
This listing courtesy of Katie Toups , Blue Heron Realty
Monthly Payment
- Principal & Interest $
- Property Taxes $
- Home Insurance $
- VA Funding Fee $