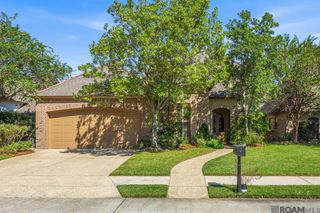
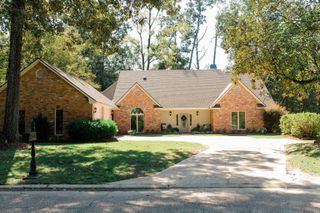
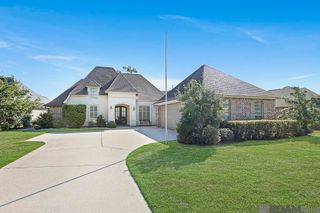
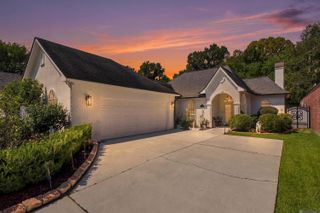
7626 Mcmahon Dr, Baton Rouge, LA 70817
- 4 beds |
- 4 baths |
- 2,596 sqft
 Single-Family Home
  Built in 2022
  5,663sqft lot
 —— car garage
  $221/sqft
  Listed 4 days ago
Property Description
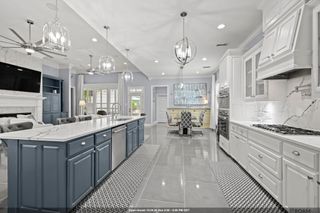
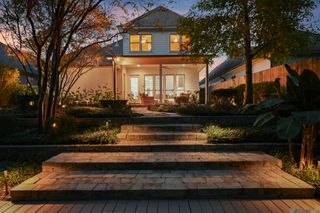
Welcome to 7626 McMahon at Materra, a beautifully designed two-story home offering 4 bedrooms, 3.5 bathrooms, and 2,593 sq. ft. of thoughtfully designed living space and a HUGE YARD!!! From the moment you step inside, 11' ceilings and an open-concept layout create a bright, spacious, and inviting atmosphere. At the heart of the home, the impressive kitchen features a large island and flows seamlessly into the dining and living areas, making entertaining and everyday living effortless. The generous Owner’s Suite provides a relaxing retreat with a luxurious bath featuring dual vanities and a large walk-in closet. Bedroom 2 is conveniently located across the hall and features its own private bath, offering an ideal setup for guests or family members. Upstairs, Bedrooms 3 and 4 feature large closets and share a full bath. A spacious flex area adds valuable versatility and can easily be transformed into a home office, media room, playroom, or additional living space. Easy attic access provides convenient storage. Additional features include a 2-car garage with dedicated storage space, a convenient powder room tucked beneath the stairs, a functional utility room, and a large outdoor kitchen / living area perfect for relaxing or entertaining. With its soaring ceilings, versatile floor plan, generous bedrooms, and seamless indoor-outdoor living, the Dahlia B combines style, comfort, and functionality in a home designed to fit the way you live.
- Listing Status:
- Active
- Date Added:
- September 30, 2026
- Data Last Updated:
- October 5, 2026 at 12:07AM
- Listing Office:
- Reve REALTORS : 504-300-0700
- MLS ID:
- 2026017886

- Style: Traditional
- Parking: Garage Faces Rear
- General: Brick SidingFrame2Slab
- HOA Amenities: 1000.0Annually
- Originating MLS: Greater Baton Rouge Association of REALTORS®
- School District: East Baton Rouge
- County: East Baton Rouge
- Zoning: LOT 26CONT 0.155 ACRESRESUB OF PORTIONS OF TRACTS X-1-C-2 & X-1-D-1 OF THE EOLA MCCALL ANDERSON
- Fencing: Wood
- Water: Public
- Source: Greater Baton Rouge Association of REALTORS®
This listing courtesy of Reve REALTORS
Monthly Payment
- Principal & Interest $
- Property Taxes $
- Home Insurance $
- VA Funding Fee $

 New - 1 day ago