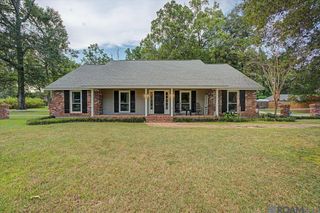
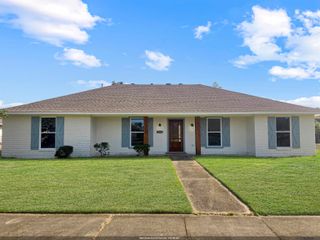
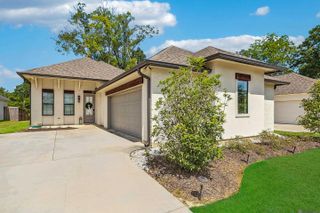
14632 Bailey Dr, Baton Rouge, LA 70816
- 3 beds |
- 2 baths |
- 2,358 sqft
 Single-Family Home
  Built in 1982
  0.31acre lot
 —— car garage
  $144/sqft
  Listed 6 days ago
Property Description
This spacious waterfront home offers a comfortable, open layout with beautiful views and exceptional indoor-outdoor living. The updated kitchen is the heart of the home, featuring white cabinetry, granite countertops, stainless steel appliances, double ovens, a gas cooktop, a large island with sink and plenty of workspace, plus a generous walk-in pantry. The kitchen opens to the dining and living areas, where abundant windows and French doors bring in natural light and provide beautiful views of the backyard and water. The primary suite features a spacious bedroom and a well-appointed bath with dual vanities, granite countertops, a soaking tub surrounded by windows, and a large tiled walk-in shower. Two additional bedrooms and another full bath provide plenty of space, while the upstairs loft offers a flexible area that could be used as an office, game room, media room, or additional living space. Outside is where this property really stands out. A large, covered brick patio stretches across the back of the home and provides plenty of room for relaxation and entertaining. An additional covered outdoor entertaining area features bar and serving space and overlooks the landscaped backyard and water. Mature trees provide shade, while the lawn extends to the water's edge, creating a peaceful setting with beautiful views. Additional features include multiple French doors leading to the outdoor spaces, extensive covered patio areas, ceiling fans, a gated driveway, covered parking, and a private backyard setting. With its spacious interior, updated kitchen and baths, flexible living areas, and impressive waterfront outdoor space, this home is designed for both everyday living and entertaining. Air-conditioning systems were replaced in 2025, and a new roof was installed in 2026.
- Listing Status:
- Active
- Date Added:
- August 14, 2026
- Data Last Updated:
- August 20, 2026 at 7:08AM
- Listing Office:
- Coldwell Banker ONE : 225-925-2500
- MLS ID:
- 2026014988

- General: LandscapedOutdoor KitchenCourtyardOutdoor ShowerStorage Shed/Bldg.
- Style: Traditional
- Parking: 4+ Cars ParkCarportRV/Boat Port ParkingParking spaces: 4
- Roofing: Shingle
- Windows: ScreensSkylight(s)
- General: Brick SidingCement Fiber SidingBrickFrame1Slab
- HOA Amenities: AccountingMaint Subd Entry HOA50.0Annually
- Originating MLS: Greater Baton Rouge Association of REALTORS®
- School District: East Baton Rouge
- County: East Baton Rouge
- Zoning: WARD: 3-0SUBDIVISION: LAKEVIEW ESTATESLOT: 50. 2016. (257-12760).
- View: WaterView
- Fencing: FullPrivacyElectricWrought Iron
- Water: Public
- Sewer: Public Sewer
- Source: Greater Baton Rouge Association of REALTORS®
This listing courtesy of Coldwell Banker ONE
Monthly Payment
- Principal & Interest $
- Property Taxes $
- Home Insurance $
- VA Funding Fee $

 New - 1 day ago