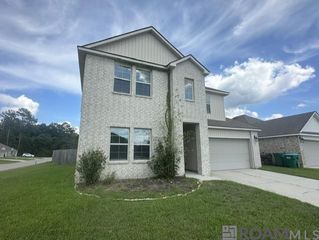
16723 Buckner Dr, Greenwell Springs, LA 70739
- 4 beds |
- 3 baths |
- 2,565 sqft
 Single-Family Home
  Built in 1980
  0.77acre lot
 —— car garage
  $144/sqft
  Listed 1 month ago
Property Description
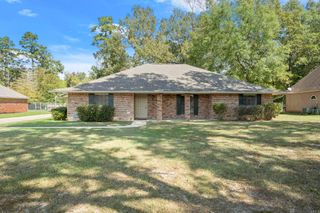
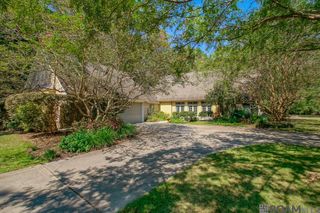
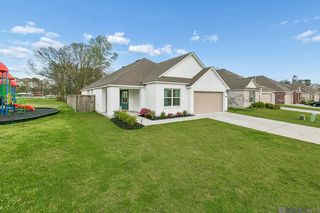
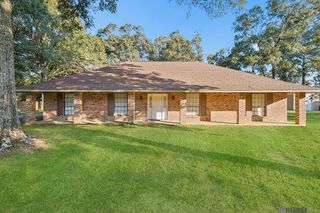
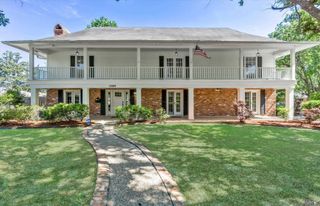
Welcome Home! This beautiful Central Community home, situated on a spacious ¾-acre lot in desirable Forest Glen Estates, offers the perfect blend of comfort, character, and modern amenities. With 4 bedrooms and 2½ bathrooms, there is plenty of room for everyone - plus a separate guest house/apartment that adds even more possibilities! From the moment you enter, you’ll appreciate the home’s unique character, including beautiful brick flooring in the foyer (not pavers), cypress beams in the living room, and stunning brick accents throughout the living areas. The updated kitchen is designed for both everyday living and entertaining, featuring an abundance of cabinetry, granite countertops, dual wall ovens, a new stovetop, a large sit-down eating area, and a convenient breakfast bar. The dining room is located just off the kitchen and could easily serve as a home office or study. The spacious primary bedroom and two additional bedrooms are located on the first floor, while the fourth bedroom and bathroom are upstairs, offering privacy and flexibility for family members or guests. One of the standout features of this property is the separate guest house/apartment, complete with its own entrance, kitchen, and full bathroom. Approximately 31' x 24' (747 sq. ft.), this open-concept space offers endless possibilities. Use it for extended family, overnight guests, a college student, a man cave, home business, or large office—or explore the potential for rental income. The property also offers lots of covered and paved parking, making it ideal for entertaining family and friends. And with NO HOA, you’ll have even more freedom to enjoy your property your way. With its spacious lot, charming architectural details, flexible living spaces, separate guest house, ample parking, and convenient location, this is a property you truly don’t want to miss! Schedule your private showing today and come see all this special property has to offer!
- Listing Status:
- Active
- Date Added:
- August 19, 2026
- Data Last Updated:
- October 5, 2026 at 12:07AM
- Listing Office:
- eXp Realty : 225-412-9982
- MLS ID:
- 2026015292

- General: LandscapedGuest House
- Style: Traditional
- Parking: 4+ Cars ParkCarport Rear ParkParking spaces: 4
- General: Brick Siding2Slab
- HOA Amenities: Annually
- Originating MLS: Greater Baton Rouge Association of REALTORS®
- School District: Central Community
- County: East Baton Rouge
- Zoning: Ward: 3-1Subdivision: Forest Glen EstatesLot 54 A-1
- Fencing: None
- Water: Public
- Sewer: Public Sewer
- Source: Greater Baton Rouge Association of REALTORS®
This listing courtesy of eXp Realty
Monthly Payment
- Principal & Interest $
- Property Taxes $
- Home Insurance $
- VA Funding Fee $

 New - 2 days ago