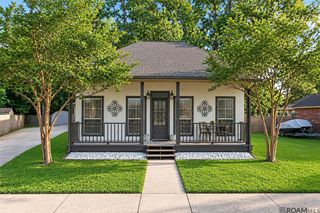
18519 Keystone Ave, Greenwell Springs, LA 70739
- 3 beds |
- 3 baths |
- 2,267 sqft
 Single-Family Home
  Built in 1979
  0.87acre lot
 —— car garage
  $136/sqft
  Listed 2 days ago
Property Description
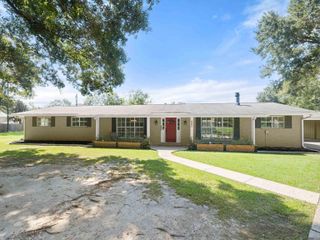
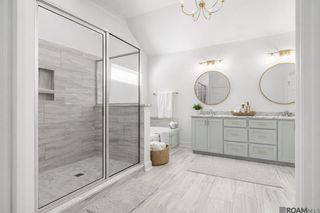
Welcome home to Bellingrath Estates! Situated on nearly an acre, this beautifully updated and meticulously maintained 3 bedroom, 2.5 bath home offers 2,266 sq ft of living space, an oversized workshop, generous parking and so much room to spread out. Inside, you’ll immediately notice the spacious floor plan, abundant natural light and beautiful updates throughout. The oversized kitchen is a standout, offering tons of cabinetry and counter space, granite countertops, subway tile backsplash, stainless appliances and a gas cooktop. An adjoining breakfast/sitting area surrounded by windows creates the sweetest spot for morning coffee. The large living room is full of character with ceiling beams and a charming painted brick fireplace, while the oversized primary suite offers plenty of room for a sitting area and features an impressive walk-in closet. The bathrooms are equally spacious and beautifully updated with granite countertops, double vanities, abundant storage and custom tile-work. Outside is where this property offers even more! Enjoy nearly an acre with mature trees and plenty of backyard space plus a substantial detached workshop, attached garage and additional covered parking-giving you room for vehicles, storage, hobbies and projects. Spacious, updated, move in ready and exceptionally well maintained, this Bellingrath Estates home in Central offers the space inside and out that is hard to find. Schedule your private showing today!
- Listing Status:
- Active
- Date Added:
- October 2, 2026
- Data Last Updated:
- October 5, 2026 at 12:07AM
- Listing Office:
- PINO & Associates : 225-444-5664
- MLS ID:
- 2026017996

- General: LightingCourtyardRain GuttersStorage Shed/Bldg.Workshop
- Style: Traditional
- Parking: 2 Cars ParkGarageParking spaces: 2
- Roofing: Composition
- General: Brick SidingFrame1Slab
- HOA Amenities: Annually
- Originating MLS: Greater Baton Rouge Association of REALTORS®
- School District: Central Community
- County: East Baton Rouge
- Zoning: WARD: 3-1SUBDIVISION: BELLINGRATH ESTATESLOT: 29-A.
- Fencing: FullPrivacyWood
- Water: Public
- Sewer: Public Sewer
- Source: Greater Baton Rouge Association of REALTORS®
This listing courtesy of PINO & Associates
Monthly Payment
- Principal & Interest $
- Property Taxes $
- Home Insurance $
- VA Funding Fee $

 New - 2 days ago