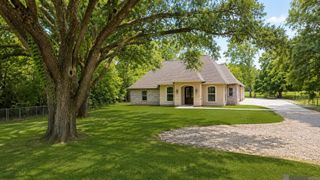
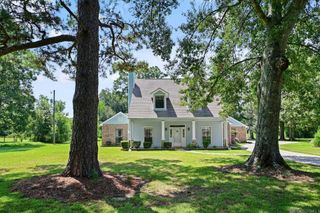
7214 C Jones Ln, Denham Springs, LA 70706
- 3 beds |
- 3 baths |
- 2,278 sqft
 Single-Family Home
  Built in 2000
  0.78acre lot
 —— car garage
  $193/sqft
  Listed 3 days ago
Property Description
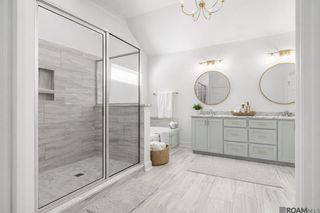
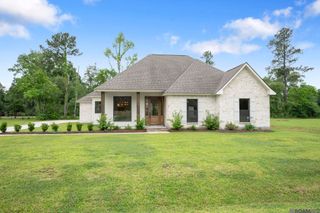
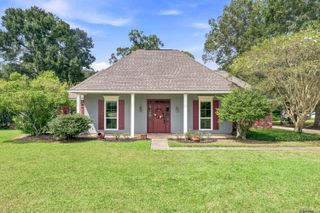
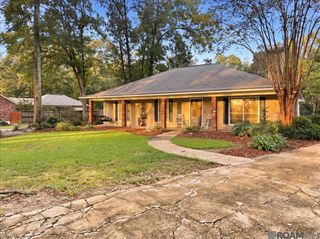
Tucked away on a quiet street in Watson, 7214 C Jones Lane is anything but ordinary. Situated on 0.78 acres, this custom-built 3 bedroom, 3 bath home is filled with craftsmanship, character and thoughtful architectural details that give it a style all its own. A beautiful brick archway welcomes you into the kitchen, where rich cypress cabinetry, generous storage, a large island and a distinctive Viking range create a warm gathering space at the heart of the home. From there, the great room makes a statement with six sets of French doors and large glass transoms that fill the space with natural light while creating a seamless connection to the stone-paved courtyard and private backyard. The courtyard truly becomes a beautiful extension of your living space, perfect for morning coffee, entertaining friends or unwinding at the end of the day surrounded by the privacy of your own property. The spacious primary suite continues that indoor-outdoor connection with French doors opening directly to the courtyard and backyard. Inside the primary bath, you'll find an oversized jetted tub, generous vanity space and a spacious walk-in closet. Storage is abundant throughout the home with oversized closets, a large garage storage room and thoughtfully designed spaces that make everyday living easier.Contains architectural details you simply don't find in every home! It's warm, distinctive and intentionally designed. Come experience 7214 C Jones Lane and discover just how special custom can feel.
- Listing Status:
- Active
- Date Added:
- October 1, 2026
- Data Last Updated:
- October 5, 2026 at 2:07AM
- Listing Office:
- Keller Williams Realty Premier Partners : 225-664-1911
- MLS ID:
- 2026017907

- General: Bath
- Style: Contemporary
- Parking: 2 Cars ParkGarageParking spaces: 2
- Roofing: Composition
- General: Brick SidingBrick1Slab
- HOA Amenities: Annually
- Originating MLS: Greater Baton Rouge Association of REALTORS®
- School District: Livingston Parish
- County: Livingston
- Zoning: T6S SEC 51 & 52 R-3-E
- Utilities: Cable Connected
- Water: Comm. Water
- Sewer: Mechan. Sewer
- Source: Greater Baton Rouge Association of REALTORS®
This listing courtesy of Keller Williams Realty Premier Partners
Monthly Payment
- Principal & Interest $
- Property Taxes $
- Home Insurance $
- VA Funding Fee $