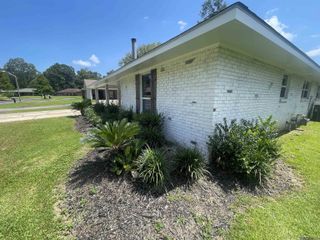
15015 Banff Ct, Baton Rouge, LA 70819
- 3 beds |
- 2 baths |
- 1,563 sqft
 Single-Family Home
  Built in 2007
  3,920sqft lot
 —— car garage
  $153/sqft
  Listed 13 days ago
Property Description
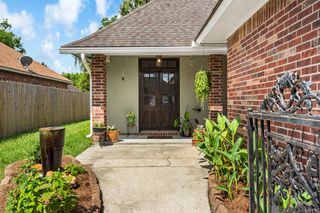
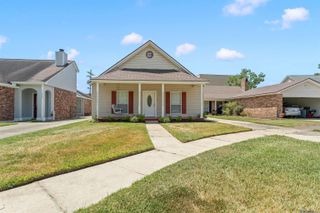
Welcome home to easy living in the desirable Maple Leaf community! Thoughtfully designed with an open-concept floor plan, this beautifully maintained home offers the perfect combination of comfort, style, and convenience. The spacious living area flows effortlessly into the kitchen and dining space, creating an inviting setting for entertaining or relaxing with family. The kitchen features stainless steel appliances, a large island with plenty of workspace, and ample cabinetry to keep everything organized. A separate office or computer nook provides the flexibility today's buyers appreciate—ideal for working from home, homework, or managing daily tasks. The split-bedroom layout offers privacy, while the generous primary suite provides a comfortable retreat at the end of the day. Seller to install double glass doors (see last photo) accessing the stamped concrete courtyard providing additional access to your patio, perfect for morning coffee, weekend barbecues, or simply unwinding in your private outdoor space. Conveniently located just minutes from Interstate 12, shopping, restaurants, schools, and parks, this home offers quick access to everything Baton Rouge has to offer while maintaining the peaceful atmosphere of a quiet neighborhood. Whether you're purchasing your first home, downsizing, or simply looking for a move-in ready property in a great location, 15015 Banff Court is one you won't want to miss.
- Listing Status:
- Active
- Date Added:
- August 7, 2026
- Data Last Updated:
- August 20, 2026 at 1:06PM
- Listing Office:
- David Landry Real Estate, LLC : 225-229-9837
- MLS ID:
- 2026014469

- General: LandscapedLighting
- Style: Traditional
- Parking: 2 Cars ParkGarageDrivewayParking spaces: 2
- Roofing: Shingle
- Windows: ScreensWindow Treatments
- General: Brick SidingVinyl SidingFrame1Slab
- HOA Amenities: Maint Subd Entry HOACommon Area Maintenance144.0Annually
- Originating MLS: Greater Baton Rouge Association of REALTORS®
- School District: East Baton Rouge
- County: East Baton Rouge
- Zoning: WARD: 3-0SUBDIVISION: MAPLE LEAFLOT: 26. RESUB. 2005.
- Fencing: Chain LinkFullPrivacyWood
- Utilities: Cable Connected
- Water: Public
- Sewer: Public Sewer
- Source: Greater Baton Rouge Association of REALTORS®
This listing courtesy of David Landry Real Estate, LLC
Monthly Payment
- Principal & Interest $
- Property Taxes $
- Home Insurance $
- VA Funding Fee $

 New - 2 days ago