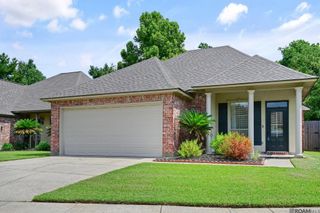
15034 Vintage Jade Ct, Baton Rouge, LA 70817
- 3 beds |
- 2 baths |
- 1,917 sqft
 Single-Family Home
  Built in 2021
  4,792sqft lot
 —— car garage
  $201/sqft
  Listed 5 days ago
Property Description
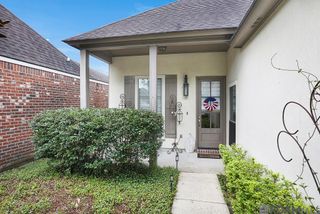
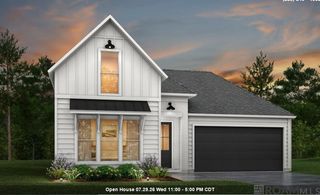
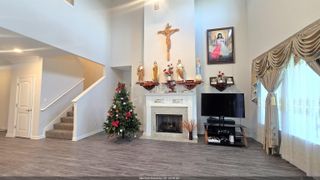
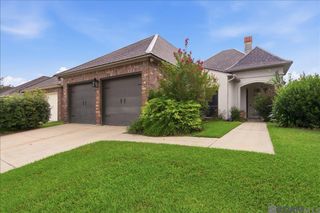
Welcome to this beautiful Bardwell Construction home, ideally located off Jones Creek Road near Tiger Bend. Designed with both style and functionality in mind, this thoughtfully designed split floor plan offers 3 bedrooms, 2 bathrooms, and an open-concept layout perfect for everyday living and entertaining. Two spacious guest bedrooms and a shared bath are situated at the front of the home, while the private primary suite is tucked away in the rear. The luxurious primary bath features double vanities, a soaking tub, a separate walk-in shower, and convenient access to the laundry room through either the primary closet or the adjacent mudroom. The heart of the home is the stunning kitchen, complete with beautiful custom cabinetry, stone countertops, a gas cooktop, a large walk-in pantry, and an oversized eat-in island that opens seamlessly to the living and dining areas. The spacious living room features a cozy fireplace and overlooks the charming backyard, creating a warm and inviting atmosphere. Step outside to enjoy the covered patio, landscaped front and backyard, and an outdoor space designed for relaxing and entertaining. The backyard is truly an oasis, perfect for hosting gatherings, enjoying quiet evenings, or simply unwinding after a long day. Conveniently located near shopping, restaurants, schools, and medical facilities, this move-in-ready home offers exceptional quality, thoughtful design, and an unbeatable location.
- Listing Status:
- Active
- Date Added:
- July 23, 2026
- Data Last Updated:
- July 29, 2026 at 2:09AM
- Listing Office:
- RE/MAX Professional : 225-615-7755
- MLS ID:
- 2026013535

- Style: Acadian
- Parking: 2 Cars ParkGarageDrivewayParking spaces: 2
- Roofing: Shingle
- General: Cement Fiber Siding1Slab
- HOA Amenities: AccountingCommon Area Maintenance550.0Annually
- Originating MLS: Greater Baton Rouge Association of REALTORS®
- School District: East Baton Rouge
- County: East Baton Rouge
- Zoning: WARD: 3-3SUBDIVISION: VINTAGE PLACELOT: 34. FINAL PLATRESUB. OF TRACT SSHENANDOAH VIEW COURT & LOTS 1 & 4JOHN M WILSON PROPERTYIN SEC 61T7SR2E.RESUB 1984-2005-18.
- Fencing: Full
- Water: Public
- Sewer: Public Sewer
- Source: Greater Baton Rouge Association of REALTORS®
This listing courtesy of RE/MAX Professional
Monthly Payment
- Principal & Interest $
- Property Taxes $
- Home Insurance $
- VA Funding Fee $

 New - 21 hours ago