19455 Kellywood Ct, Baton Rouge, LA 70809
- 3 beds |
- 2 baths |
- 2,068 sqft
 Single-Family Home
  Built in 2005
  6,752sqft lot
 —— car garage
  $210/sqft
  Listed 4 days ago
Property Description
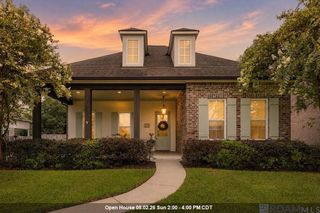
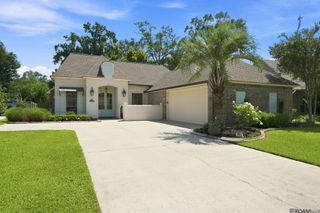
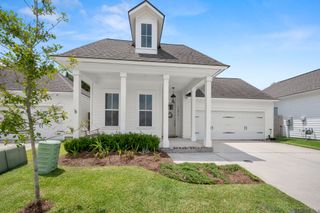
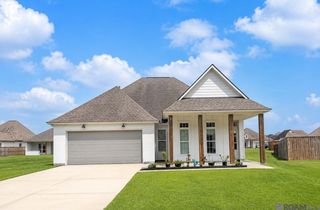
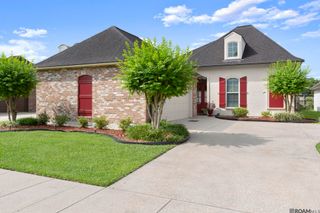
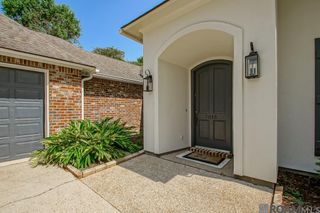
Welcome to this stunning move-in ready 3-bedroom, 2-bath home offering 2,068 square feet of beautifully designed living space in a sought-after master-planned community. Featuring an open, split floor plan with soaring ceilings, triple crown molding, recessed lighting, and a striking double-sided gas log fireplace, this home perfectly blends elegance and everyday comfort. The spacious kitchen is a chef's dream with custom old cypress cabinetry, granite countertops, decorative tile backsplash, a large eat-at island, 5-burner Maytag gas cooktop, wall oven, and built-in refrigerator—ideal for entertaining family and friends. Retreat to the primary suite featuring a boxed ceiling and spa-inspired en suite bath complete with a jetted soaking tub, separate shower, dual granite vanities, and a walk-in closet. Two additional bedrooms are well-sized and share a full bath, providing plenty of space for family or guests. Step outside and enjoy exceptional curb appeal with low-maintenance landscaping, charming gas lanterns framing the entrance, a covered back porch, and a private wood-fenced backyard perfect for relaxing or entertaining. A whole-house generator and new roof (2026) offers added peace of mind year-round. Beyond the home, you'll enjoy an unmatched lifestyle with access to a public golf course, 15 scenic lakes, nature and jogging trails, a community park, and a picturesque chapel in the woods. Conveniently located just minutes from shopping, dining, and major highways, this home truly offers the perfect combination of luxury, convenience, and community. Schedule your private showing today and discover everything this exceptional home has to offer! **Photos are edited by a professional photo editor for marketing purposes. Some photos may have Ai Generated Furniture in the homes for visualization purposes.**
- Listing Status:
- Active
- Date Added:
- July 24, 2026
- Data Last Updated:
- July 28, 2026 at 9:06PM
- Listing Office:
- LPT Realty, LLC : 877-366-2213
- MLS ID:
- 2026013556

- General: LandscapedLightingBath
- Style: French
- Parking: 2 Cars ParkGarageParking spaces: 2
- Roofing: Shingle
- General: Brick SidingStucco SidingFrame1Slab
- HOA Amenities: AccountingCommon AreasMaint Subd Entry HOAManagementRec FacilitiesCommon Area Maintenance545.0Annually
- Originating MLS: Greater Baton Rouge Association of REALTORS®
- School District: East Baton Rouge
- County: East Baton Rouge
- Zoning: Ward: 3-3Subdivision: Santa MariaLot: 543. 6th Filing. Phase Ii.Resub. 2004.
- Fencing: FullPartialWood
- Utilities: Cable Connected
- Water: Public
- Sewer: Public Sewer
- Source: Greater Baton Rouge Association of REALTORS®
This listing courtesy of LPT Realty, LLC
Monthly Payment
- Principal & Interest $
- Property Taxes $
- Home Insurance $
- VA Funding Fee $