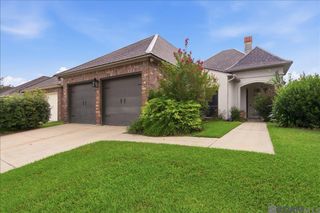
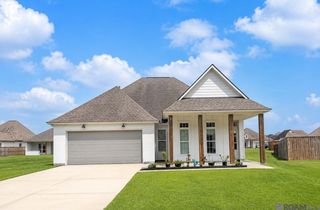
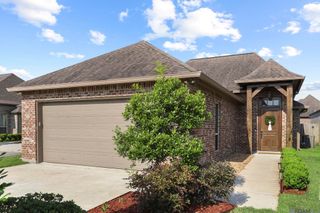
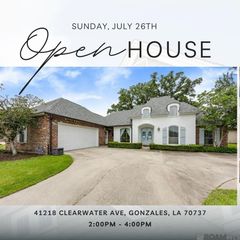
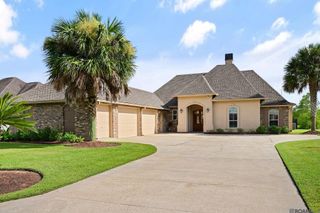
39359 Meadowbrook Ave, Prairieville, LA 70769
- 4 beds |
- 3 baths |
- 2,200 sqft
 Single-Family Home
  Built in 2004
  10,454sqft lot
 —— car garage
  $193/sqft
  Listed 4 days ago
Property Description
OPEN HOUSE, SUNDAY 7/26 2-4PM. Don't miss this beautiful home in established Quail Creek subdivision - near the new Prairieville High School! This spacious 4-bedroom, 3-bath home features an open floor plan, a gas log fireplace with built-ins, and large windows overlooking the backyard oasis. Enjoy the inground swimming pool, safely enclosed by a 4-foot metal fence, perfect for relaxing or entertaining. The kitchen offers granite countertops and backsplash, abundant cabinet space, a pantry, breakfast bar, and built-in desk nook. The formal dining room overlooks a charming gated courtyard. The primary suite features a jetted tub with waterfall faucet, separate shower, dual vanities, built-in storage, and a large walk-in closet. The versatile fourth bedroom includes an open walk-in closet, built-in makeup vanity, making it ideal as a bedroom, dressing room, office, or flex space. Schedule your private showing today! Some photos have digitally staged furniture.
- Listing Status:
- Active
- Date Added:
- July 24, 2026
- Data Last Updated:
- July 28, 2026 at 11:09PM
- Listing Office:
- Supreme : 225-267-7447
- MLS ID:
- 2026013571

- General: Bath
- Style: French
- Pool: In GroundLiner
- Parking: 2 Cars ParkGarageParking spaces: 2
- Roofing: Shingle
- General: Stucco SidingOther Siding1Slab
- HOA Amenities: Maint Subd Entry HOA425.0Annually
- Originating MLS: Greater Baton Rouge Association of REALTORS®
- School District: Ascension Parish
- County: Ascension
- Fencing: FullPrivacySplit RailWood
- Water: Public
- Sewer: Public Sewer
- Source: Greater Baton Rouge Association of REALTORS®
This listing courtesy of Supreme
Monthly Payment
- Principal & Interest $
- Property Taxes $
- Home Insurance $
- VA Funding Fee $

 New - 19 hours ago