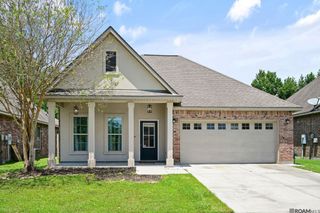
16304 Fort Jackson St, Prairieville, LA 70769
- 3 beds |
- 2 baths |
- 1,820 sqft
 Single-Family Home
  Built in 2019
  5,519sqft lot
 —— car garage
  $209/sqft
  Listed 5 days ago
Property Description
Charming 3-bedroom, 2 bath home with custom finishes and outdoor potential. This beautifully designed 1,820 sf Corbin Ladner Custom Home offers the perfect blend of rustic charm and modern convenience. Step inside to an open floor plan that seamlessly connects the kitchen, dining and living areas, creating a warm and inviting atmosphere. Interior brick and exposed cypress beams add character and architectural interest, while the dirty top antique pine flooring throughout exudes timeless Southern elegance. The dining room boasts an antique pine cathedral ceiling adding a sense of grandeur and openness. The kitchen includes stainless steel appliances, custom cabinetry and granite countertops with an adjacent walk-in pantry. Retreat to the luxurious primary suite with an antique pine tray ceiling. The primary bathroom includes a double vanity, granite countertops, a separate shower and a soaking tub-perfect for relaxing after a long day. Outside, enjoy a fenced-in backyard that offers privacy and space for outdoor activities. The back porch features a stub-out for an outdoor kitchen, which is ideal for future upgrades. This home is a unique mix of craftmanship and comfort, thoughtfully designed for modern living with authentic style.
- Listing Status:
- Active
- Date Added:
- July 23, 2026
- Data Last Updated:
- July 29, 2026 at 2:09AM
- Listing Office:
- Walters Real Estate, LLC : 225-268-4582
- MLS ID:
- 2026013455

- General: LandscapedLighting
- Style: French
- Parking: 2 Cars ParkGarageConcreteGarage Door OpenerParking spaces: 2
- Roofing: Shingle
- Windows: DrapesCurtain Rods
- General: Brick SidingCement Fiber SidingBrickFrame1Slab
- HOA Amenities: Common AreasManagement600.0Annually
- Originating MLS: Greater Baton Rouge Association of REALTORS®
- School District: Ascension Parish
- County: Ascension
- Zoning: Lot 35 Galvez Trails
- Fencing: FullPrivacyWood
- Utilities: Cable Connected
- Water: Public
- Sewer: Public Sewer
- Source: Greater Baton Rouge Association of REALTORS®
This listing courtesy of Walters Real Estate, LLC
Monthly Payment
- Principal & Interest $
- Property Taxes $
- Home Insurance $
- VA Funding Fee $

 New - 21 hours ago