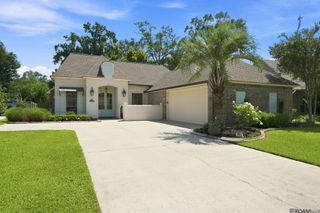
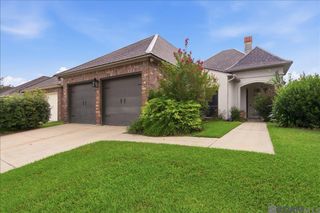
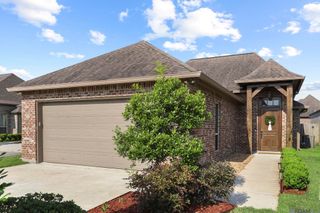
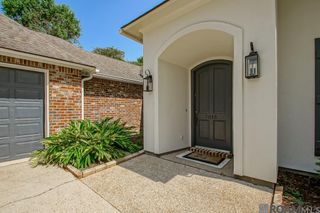
39423 Oceanview Ave, Prairieville, LA 70769
- 4 beds |
- 3 baths |
- 2,178 sqft
 Single-Family Home
  Built in 2008
  0.27acre lot
 —— car garage
  $188/sqft
  Listed 10 days ago
Property Description
Welcome to 39423 Oceanview Ave., where everyday living feels like a private retreat. This beautiful Prairieville home offers the perfect blend of comfort, relaxation, and outdoor enjoyment with a stunning backyard oasis featuring a sparkling pool and peaceful views of the community pond. Whether you're entertaining friends, enjoying a quiet morning coffee, or unwinding after a long day, this outdoor space was designed to be your personal escape. The fireplace circulates heat throughout the entire house. Inside, you'll find a welcoming home with a functional layout ideal for both everyday living and entertaining. Large windows allow you to take in the serene outdoor views while creating a bright and inviting atmosphere throughout the home. The spacious living areas provide plenty of room to gather, relax, and create lasting memories. Beyond the exceptional outdoor living space, this home offers added peace of mind with a whole-house generator, ensuring comfort and convenience no matter the circumstances. Located in desirable Prairieville, this property provides easy access to shopping, dining, schools, and major roadways while offering the tranquility of a private backyard retreat. Don't miss your opportunity to own this one-of-a-kind property where resort-style outdoor living meets everyday comfort. Schedule your private showing today!
- Listing Status:
- Active
- Date Added:
- July 18, 2026
- Data Last Updated:
- July 28, 2026 at 11:09PM
- Listing Office:
- David Landry Real Estate, LLC : 225-229-9837
- MLS ID:
- 2026013132

- General: LandscapedOutdoor SpeakersLightingBath
- Style: Acadian
- Pool: Liner
- Parking: 4+ Cars ParkAttachedGarageGarage Door OpenerParking spaces: 4
- Roofing: Shingle
- Windows: Window Treatments
- General: Brick SidingCement Fiber SidingStucco SidingFrame1Slab
- HOA Amenities: Common AreasCommon Area Maintenance397.0Annually
- Originating MLS: Greater Baton Rouge Association of REALTORS®
- School District: Ascension Parish
- County: Ascension
- Zoning: LOT 37 HARBOR CROSSING (FORMERLY THE CROSSING ) SEC. 45-8-3
- View: WaterView
- Fencing: FullOther
- Utilities: Cable Connected
- Water: Public
- Sewer: Public Sewer
- Source: Greater Baton Rouge Association of REALTORS®
This listing courtesy of David Landry Real Estate, LLC
Monthly Payment
- Principal & Interest $
- Property Taxes $
- Home Insurance $
- VA Funding Fee $