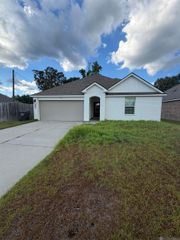
16506 Stephanie Ave, Baton Rouge, LA 70819
- 4 beds |
- 2 baths |
- 1,696 sqft
 Single-Family Home
  Built in 1976
  0.26acre lot
 —— car garage
  $130/sqft
  Listed 23 days ago
Property Description
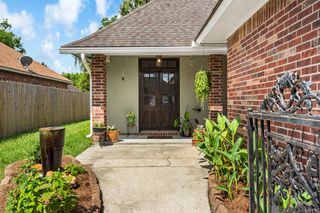
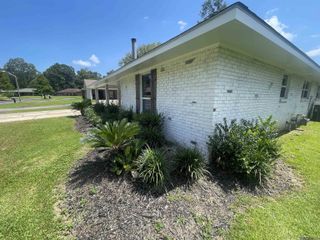
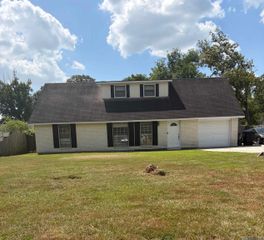
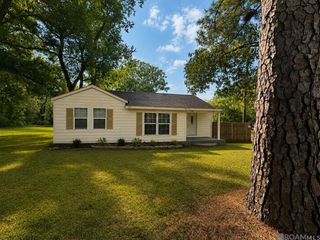
Welcome home to this beautifully updated 4 bedroom, 2 bath home on a quiet cul-de-sac with a convenient location just minutes from Florida Blvd., I-12, shopping, dining, and everyday conveniences. The spacious kitchen is designed for everyday living and entertaining, featuring granite slab countertops, a custom tile backsplash, stained cabinetry, stainless steel appliances, a microwave hood vent, a new GE five-burner range/oven, dishwasher, garbage disposal, and updated plumbing fixtures. The oversized living room flows seamlessly into the dining area through elegant arched openings with bullnose wall finishes, while wood-look ceramic plank tile extends throughout the entire downstairs living areas. Recent updates include fresh interior and exterior paint, a 2021 roof, updated lighting throughout, new LED ceiling fans with remotes in the living room, window blinds, and a remodeled primary bathroom with dual vanities and a beautifully tiled tub/shower surround. The downstairs secondary bedroom is ideal for guests, a home office, or flex space. Additional conveniences include under-stair storage and a 40 gallon water heater replaced in 2017. Upstairs, you'll find two generously sized bedrooms filled with natural light and a large full bath featuring updated vanity lighting, a picture framed mirror, and a ceramic tile tub/shower enclosure. Step outside to enjoy the oversized backyard situated on a pie-shaped lot. The outdoor living space includes a 19' x 10' covered patio, an additional 19' x 10' uncovered concrete patio, an exterior storage area, and a separate concrete pad ready for a future workshop, storage building, additional parking or other outdoor projects. With its thoughtful updates, flexible floor plan, generous outdoor space, and convenient Baton Rouge location, this move-in-ready home is one you won't want to miss.
- Listing Status:
- Active
- Date Added:
- July 28, 2026
- Data Last Updated:
- August 20, 2026 at 7:08AM
- Listing Office:
- Keller Williams Realty Premier Partners : 225-664-1911
- MLS ID:
- 2026013779

- General: Lighting
- Style: Traditional
- Parking: 1 Car ParkAttachedDrivewayParking spaces: 1
- Roofing: Shingle
- General: Brick SidingFrame1Slab
- HOA Amenities: Annually
- Originating MLS: Greater Baton Rouge Association of REALTORS®
- School District: East Baton Rouge
- County: East Baton Rouge
- Zoning: Ward: 1-4Subdivision: Stevendale EstatesLot: 44.
- Water: Public
- Sewer: Public Sewer
- Source: Greater Baton Rouge Association of REALTORS®
This listing courtesy of Keller Williams Realty Premier Partners
Monthly Payment
- Principal & Interest $
- Property Taxes $
- Home Insurance $
- VA Funding Fee $

 New - 3 days ago