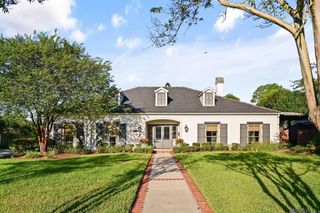
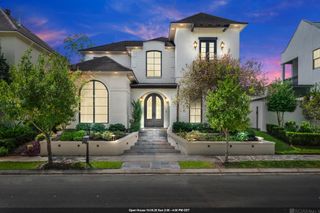
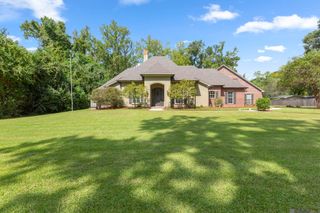
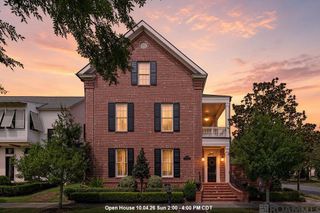
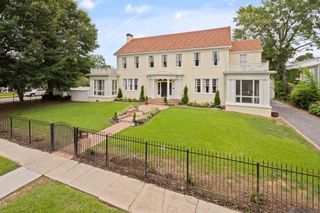
1701 Louray Dr, Baton Rouge, LA 70808
- 4 beds |
- 5 baths |
- 4,643 sqft
 Single-Family Home
  Built in 1997
  0.5acre lot
 —— car garage
  $258/sqft
  Listed 2 months ago
Property Description
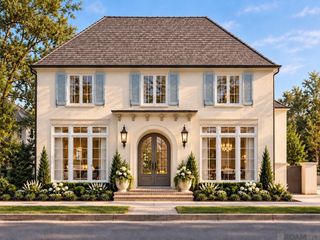
Tucked away on a secluded street in Walden Glen, this stunning custom home blends timeless elegance with exceptional comfort. Offering 4BR, 3-full and 2-half BA, the thoughtfully designed floor plan features 2 bedrooms downstairs and 2 upstairs, along with a spacious loft that's perfect as a playroom, media space, or additional living area. Beautiful slate and wood flooring flow throughout the main living areas, while a spacious office with custom built-ins provides the ideal work-from-home space. The gourmet kitchen is a chef's dream, complete with quality finishes, a breakfast area, and an inviting keeping room that makes everyday living and entertaining effortless. Step outside to your private backyard retreat featuring a sparkling saltwater pool and a covered patio, creating the perfect setting for relaxing or hosting family and friends. As an added bonus, a separate garage apartment provides flexible space for guests, extended family, or a private home office and is not included in the home's listed living square footage. This exceptional property offers the charm of French-inspired architecture, versatile living spaces, and an unbeatable location just moments from all that Baton Rouge has to offer.
- Listing Status:
- Active
- Date Added:
- July 23, 2026
- Data Last Updated:
- October 5, 2026 at 7:07AM
- Listing Office:
- Compass - Perkins : 225-769-1500
- MLS ID:
- 2026013487

- General: LandscapedRain GuttersOutdoor Hot Tub
- Style: French
- Pool: GuniteSalt WaterSolar Heat
- Parking: 2 Cars ParkGarageGarage Faces RearDrivewayParking spaces: 2
- Roofing: Shingle
- Windows: Window TreatmentsDrapes
- General: Brick SidingFrame2Slab
- HOA Amenities: Annually
- Originating MLS: Greater Baton Rouge Association of REALTORS®
- School District: East Baton Rouge
- County: East Baton Rouge
- Zoning: Ward: 1-3Subdivision: Walden GlenLot: C-4-B. Being A Resub. Of Lot C-4. Resub. 1994.
- Fencing: Wood
- Utilities: Cable Connected
- Water: Public
- Sewer: Public Sewer
- Source: Greater Baton Rouge Association of REALTORS®
This listing courtesy of Compass - Perkins
Monthly Payment
- Principal & Interest $
- Property Taxes $
- Home Insurance $
- VA Funding Fee $