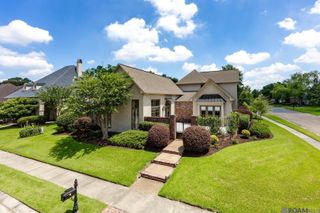
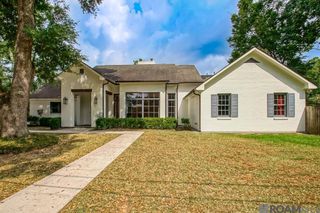
17605 British Lane, Baton Rouge, LA 70810
- 4 beds |
- 4 baths |
- 4,349 sqft
 Single-Family Home
 Built in 2002
 0.68acre lot
 3 car garage
 $199/sqft
 Listed 19 days ago
Property Description
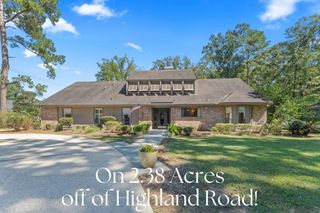
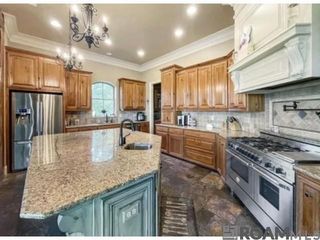
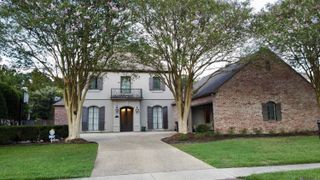
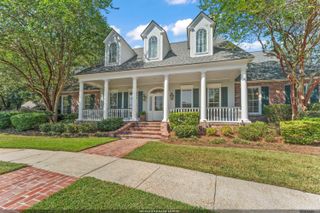
COME HOME TO YOUR FOREVER HOME! Lake access, a quiet cul-de-sac, and 4,349 sq ft of space to spread out: this Heritage Estates home delivers. A whole-home generator adds lasting peace of mind, while four separate living areas make entertaining effortless. This home lives as well as it looks. A spacious family room with fireplace and custom built-ins, a keeping room with its own fireplace and cabinetry, a den/ library with a built-in wet bar and French doors to the backyard, and an upstairs recreation/ media room with built-in cabinets, a walk-in closet and French doors to a private balcony. Soaring 11' ceilings, extensive crown molding, exposed beams, hardwood floors and true brick floors add warmth and character. The kitchen offers slab granite counters, a center island and a walk-in pantry, and it opens to the breakfast area. The primary suite features a corner whirlpool tub, separate shower and a large walk-in closet, and all three guest bedrooms have walk-in closets. Outside, enjoy covered porches, a gunite pool with open patios, fencing and a triple garage with attached storage. Fresh paint and professionally cleaned.
- Listing Status:
- Active
- Date Added:
- October 31, 2026
- Data Last Updated:
- November 19, 2026 at 6:41AM
- Listing Office:
- Keller Williams Realty-First Choice : 225-744-0044
- Listing Agent:
- Tonya Toups : 225-937-7705
- MLS ID:
- 200IWU
- General: Awning(s)LightingPrivate YardStorageDock
- Style: Traditional
- Pool: FencedIn GroundGunite
- Parking: Additional ParkingAttached GarageConcreteDrivewayGarage Door OpenerOpenOff StreetGarage Faces SideCoveredParking spaces: 5
- Roofing: CompositionShingle
- General: BrickStuccoOne and One HalfSlab
- Road/Access: Asphalt
- HOA Amenities: Maintenance of Subdivision Entry400.0Annually
- Golf: CurbsStreet LightsSidewalksClose to LibraryClose to Medical FacilityClose to Shopping CenterWater Access
- Originating MLS: ROAM MLS
- School District: East Baton Rouge Parish
- County: East Baton Rouge
- Zoning: ResidentialWard: 3-3Subdivision: Heritage EstatesLot: 90. 3rd Filing. Part 2.Resub. 1999-2001.1503014
- View: HillsPanoramicRuralTrees/WoodsWaterLakeNeighborhoodPondPool
- Fencing: WoodWrought IronGate
- Utilities: Cable AvailableElectricity AvailableElectricity ConnectedNatural Gas AvailableNatural Gas ConnectedSewer AvailableSewer ConnectedUnderground UtilitiesWater AvailableWater ConnectedInternet AvailableCircuit Breakers
- Water: Public
- Sewer: Public Sewer
- Source: ROAM MLS
This listing courtesy of Tonya Toups , Keller Williams Realty-First Choice
Monthly Payment
- Principal & Interest $
- Property Taxes $
- Home Insurance $
- VA Funding Fee $