12057 Lake Estates Ave, Baton Rouge, LA 70810
- 5 beds |
- 5 baths |
- 4,311 sqft
 Single-Family Home
  Built in 2004
  0.3acre lot
 —— car garage
  $212/sqft
  Listed 4 days ago
Property Description
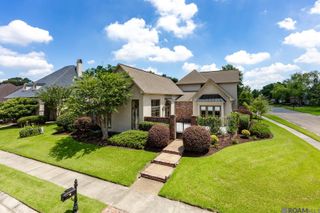
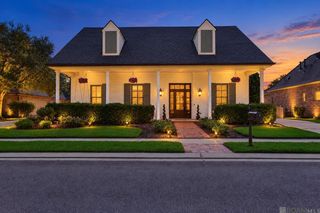
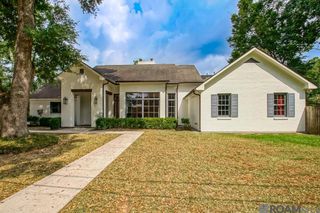
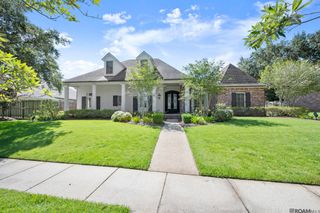
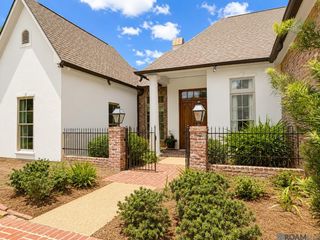
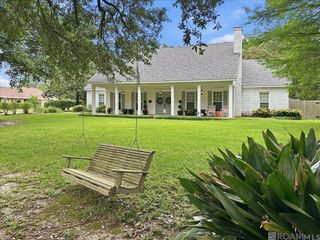
Elegant custom home in The Lakes at Highland offering approximately 4,300 square feet of living space with 5 bedrooms, 5 baths, soaring ceilings and spacious living areas. Designed by Andy McDonald, the home features approximately $100,000 in recent improvements, including three remodeled bathrooms, a whole-home generator, expanded driveway with parking for approximately 6–8 vehicles, and an outdoor gas line for grilling. The oversized kitchen and keeping room feature custom cypress cabinetry, a gas cooktop and a double-sided fireplace shared with the living room. A formal dining room and private library/office with built-in bookcases and glass double doors provide additional spaces for working, relaxing, or entertaining. The downstairs primary suite includes a distinctive dual-sided bath with separate vanities, private water closets and walk-in closets connected by a shared luxury shower. A second downstairs bedroom and full bath are located on the opposite side of the home, offering added privacy and convenient access to entrance from the 2-car garage. Upstairs are 3 additional bedrooms plus a 23’ x 18’ bonus room ideal for a media room, game room, fitness space or additional living area. Covered and open patios overlook a peaceful natural setting with direct bayou frontage. Neighborhood amenities include a clubhouse, swimming pool, tennis courts, and playground. With its spacious floor plan, thoughtful custom design, extensive recent improvements, private guest accommodations and bayou frontage, this home offers an exceptional combination of comfort, privacy and entertaining space.
- Listing Status:
- Active
- Date Added:
- September 30, 2026
- Data Last Updated:
- October 5, 2026 at 4:06AM
- Listing Office:
- LPT Realty, LLC : 877-366-2213
- MLS ID:
- 2026017838

- General: LandscapedLightingBath
- Style: Traditional
- Parking: 2 Cars ParkGarageConcreteGarage Door OpenerParking spaces: 2
- Roofing: Shingle
- General: Stucco SidingBrickStucco2Slab
- HOA Amenities: Common AreasMaint Subd Entry HOAManagementPool HOA1350.0Annually
- Originating MLS: Greater Baton Rouge Association of REALTORS®
- School District: East Baton Rouge
- County: East Baton Rouge
- Zoning: WARD: 3-3SUBDIVISION: LAKES AT HIGHLANDTHELOT: 79. 3RD FILING. PART 1.RESUB. 1999.
- Fencing: FullPrivacyWood
- Utilities: Cable Connected
- Water: Public
- Sewer: Public Sewer
- Source: Greater Baton Rouge Association of REALTORS®
This listing courtesy of LPT Realty, LLC
Monthly Payment
- Principal & Interest $
- Property Taxes $
- Home Insurance $
- VA Funding Fee $