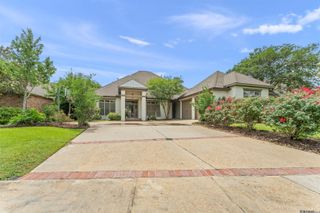
3012 Grand Field Ave, Baton Rouge, LA 70810
- 5 beds |
- 4 baths |
- 4,143 sqft
 Single-Family Home
  Built in 2008
  10,454sqft lot
 —— car garage
  $221/sqft
  Listed 6 days ago
Property Description
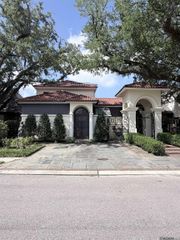
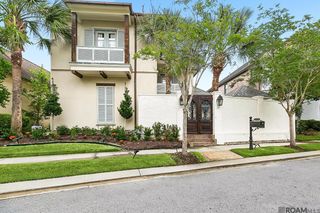
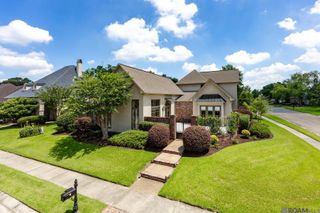
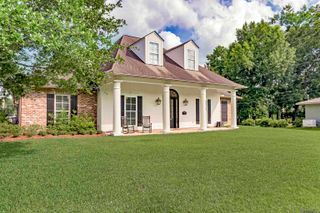
A rare offering in one of Baton Rouge's most sought-after communities, this SOUTHERN ACADIAN estate blends timeless architecture with modern comforts. Featuring 5 BEDROOMS, 4 BATHS, TWO PRIVATE OFFICES, a BONUS/MEDIA ROOM, this home was designed for both everyday living and effortless entertaining. The current homeowners improved upon this already perfect home by adding a gorgeous HEATED POOL along with other updates inside the home. Overlooking the community park and greenspace, this ALL-BRICK exterior showcases floor to ceiling windows, updated columns, and tasteful landscaping, creating striking curb appeal. Inside, 14-FOOT CEILINGS, abundant NATURAL LIGHT, fireplace, and a flowing OPEN FLOOR PLAN set the tone. The chef's kitchen is anchored by a SIX-BURNER GAS COOKTOP, STAINLESS APPLIANCES, an OVERSIZED ISLAND, and BREAKFAST BAR, all opening to spacious living and dining areas centered around a GAS FIREPLACE. The FIRST-FLOOR PRIMARY SUITE offers a private retreat with an adjoining OFFICE, TWO CUSTOM CLOSETS, BEAUTIFUL IMPORTED DOORS, a SOAKING TUB, WALK-IN SHOWER, and DUAL VANITIES. Upstairs, you'll find an additional BEDROOM, FULL BATH, LARGE BONUS ROOM, and SECOND OFFICE. In addition there is yard space, an abundance of off-street parking, a two-car garage, and an additional storage room. Lexington Estates is a vibrant community with lakes, a community pool, and is moments from the future HARVESTON DEVELOPMENT. This exceptional residence offers a unique combination of luxury, convenience, and long-term value
- Listing Status:
- Active
- Date Added:
- July 23, 2026
- Data Last Updated:
- July 29, 2026 at 7:06AM
- Listing Office:
- Real Broker LLC : 855-450-0442
- MLS ID:
- 2026013533

- General: LandscapedLightingCourtyardRain GuttersWorkshop
- Style: Acadian
- Pool: In GroundHeated
- Parking: 4+ Cars ParkGarage Faces RearGarage Door OpenerParking spaces: 4
- Roofing: Shingle
- General: Brick SidingBrick2Slab
- HOA Amenities: Common AreasMaint Subd Entry HOAManagementPool HOA900.0Annually
- Originating MLS: Greater Baton Rouge Association of REALTORS®
- School District: East Baton Rouge
- County: East Baton Rouge
- Zoning: WARD: 3-3SUBDIVISION: LEXINGTON ESTATESLOT: 43. 1ST FILING.RESUB. 2006.
- Fencing: FullPrivacyWood
- Utilities: Cable Connected
- Water: Public
- Sewer: Public Sewer
- Source: Greater Baton Rouge Association of REALTORS®
This listing courtesy of Real Broker LLC
Monthly Payment
- Principal & Interest $
- Property Taxes $
- Home Insurance $
- VA Funding Fee $