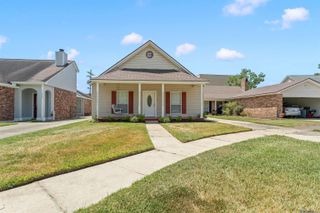
17847 Barrett Ln, Baton Rouge, LA 70817
- 3 beds |
- 2 baths |
- 1,300 sqft
 Single-Family Home
  Built in 1994
  5,663sqft lot
 —— car garage
  $176/sqft
  Listed 2 months ago
Property Description
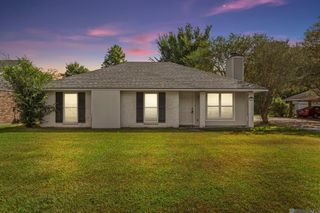
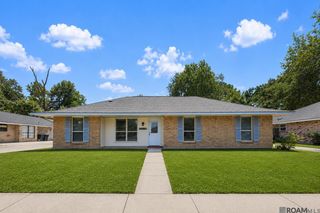
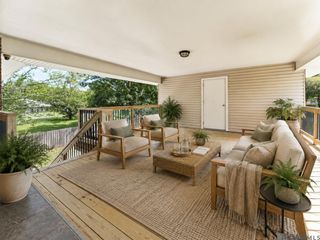
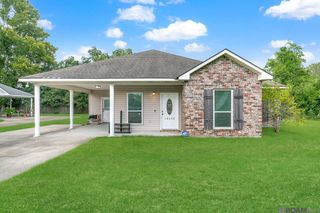
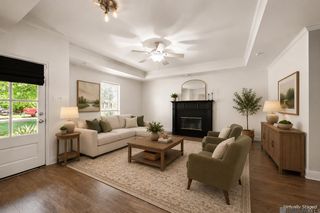
Welcome home to this beautifully updated 3-bedroom, 2-bathroom home in Baton Rouge offering the perfect blend of comfort, functionality, and charm. From the moment you step inside, you'll appreciate the open-concept layout designed for both everyday living and entertaining. The spacious living room, complete with surround sound and built ins, is anchored by a cozy fireplace, creating a warm and inviting gathering space for family and friends. The kitchen flows seamlessly into the living and dining areas, making the home feel bright, open, and connected. Tucked away at the rear of the home for added privacy, the primary suite offers a relaxing retreat complete with an en-suite bathroom and a generously sized walk-in closet. The additional bedrooms are spacious and versatile, providing plenty of room for family, guests, a home office, or hobbies. Out back, the covered outdoor cooking area complete with granite counters and outdoor speakers, is perfect for weekend barbecues, game day gatherings, or simply enjoying evenings outdoors year-round. A detached storage building provides valuable extra space for tools, lawn equipment, and seasonal storage. Conveniently located near shopping, dining, schools, daycares, parks, and everything Baton Rouge has to offer, this move-in-ready home combines modern updates with practical features buyers are looking for. Don't miss your opportunity to own this charming Baton Rouge home—schedule your private showing today before it's gone!
- Listing Status:
- Active
- Date Added:
- June 11, 2026
- Data Last Updated:
- August 20, 2026 at 1:06PM
- Listing Office:
- The W Group Real Estate LLC : 225-577-6555
- MLS ID:
- 2026010729

- General: LandscapedLightingStorage Shed/Bldg.
- Style: Traditional
- Parking: Carport Rear Park
- General: Brick SidingOther SidingFrame1Slab
- HOA Amenities: Annually
- Originating MLS: Greater Baton Rouge Association of REALTORS®
- School District: East Baton Rouge
- County: East Baton Rouge
- Zoning: Ward: 3-3Subdivision: Elliot's MeadowLot: 46. 1st Filing. Resub. 1985.
- Water: Public
- Sewer: Public Sewer
- Source: Greater Baton Rouge Association of REALTORS®
This listing courtesy of The W Group Real Estate LLC
Monthly Payment
- Principal & Interest $
- Property Taxes $
- Home Insurance $
- VA Funding Fee $

 New - 3 days ago