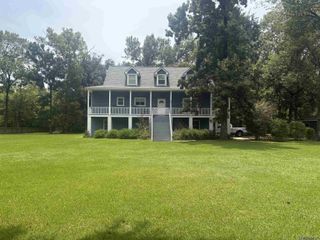
18041 Jefferson Ridge Dr, Baton Rouge, LA 70817
- 4 beds |
- 4 baths |
- 2,533 sqft
 Single-Family Home
  Built in 1998
  10,454sqft lot
 —— car garage
  $174/sqft
  Listed 6 days ago
Property Description
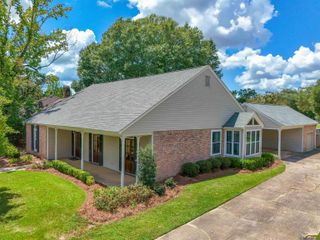
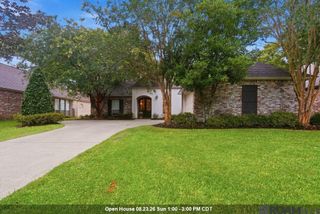
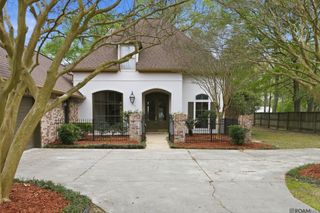
Beautiful one-owner custom-built home in the desirable Jefferson Park subdivision, situated on a professionally landscaped lot overlooking subdivision green space. This spacious 4-bedroom, 3-bath home also offers a dedicated office, double garage, and convenient boat port. Fresh interior paint and freshly stained wood floors create a welcoming, move-in-ready feel, while high ceilings and abundant windows fill the home with natural light. New roof. Kitchen features ample workspace and storage, wall oven and microwave, gas cooktop, large island with granite, and a second island with breakfast bar. Slate floors and countertops. The spacious primary suite offers a luxurious bath with two separate water closets, separate vanity areas, a large walk-through shower, and whirlpool tub. Outdoor living is just as impressive with a sparkling inground pool, outdoor grilling area, gutters, and beautifully maintained landscaping with irrigation and lighting. Additional features include a new roof and slate flooring. Jefferson Park offers wonderful amenities, including a community swimming pool and large playground area.
- Listing Status:
- Active
- Date Added:
- August 14, 2026
- Data Last Updated:
- August 20, 2026 at 7:08AM
- Listing Office:
- RE/MAX Professional : 225-615-7755
- MLS ID:
- 2026015058

- General: Outdoor GrillLandscapedOutdoor KitchenLightingSprinkler SystemRain GuttersBath
- Style: Traditional
- Pool: In GroundLiner
- Parking: 2 Cars ParkGarageRV/Boat Port ParkingGarage Door OpenerParking spaces: 2
- Roofing: Shingle
- Windows: Sm Window Trtmt.
- General: Brick SidingCement Fiber SidingStucco SidingFrame1Slab
- HOA Amenities: Maintenance GroundsPool HOACommon Area Maintenance375.0Annually
- Originating MLS: Greater Baton Rouge Association of REALTORS®
- School District: East Baton Rouge
- County: East Baton Rouge
- Zoning: WARD: 3-3SUBDIVISION: JEFFERSON PARKLOT: 66. 1ST FILING. RESUB. 1997.
- Fencing: FullWoodWrought Iron
- Water: Public
- Sewer: Public Sewer
- Source: Greater Baton Rouge Association of REALTORS®
This listing courtesy of RE/MAX Professional
Monthly Payment
- Principal & Interest $
- Property Taxes $
- Home Insurance $
- VA Funding Fee $

 New - 1 day ago