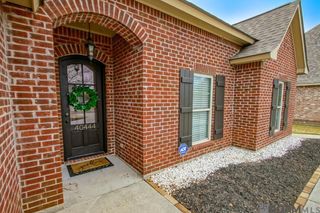
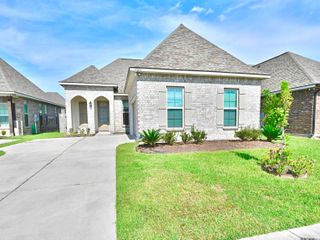
40157 Reese Ln, Prairieville, LA 70769
- 4 beds |
- 3 baths |
- 2,212 sqft
 Single-Family Home
  Built in 2020
  6,970sqft lot
 —— car garage
  $165/sqft
  Listed 3 days ago
Property Description
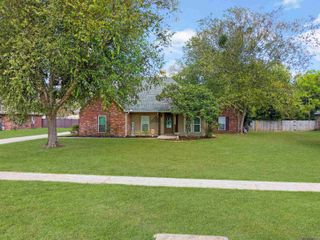
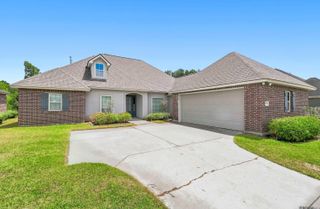
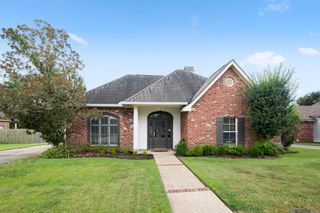
**OPEN HOUSE THIS SUNDAY 2 PM - 4 PM**Welcome to this meticulously maintained 4-bedroom, 3-bath home in a prime Prairieville location! Featuring a desirable layout with two bedrooms downstairs and two bedrooms upstairs, plus a sizable bonus area that offers additional flexibility for a playroom, home office, media room, or second living space. The open floor plan creates an inviting flow between the living, dining, and kitchen areas, perfect for everyday living and entertaining. Located in a one-street subdivision near the new Prairieville High School, this home offers a quaint neighborhood setting with exceptional convenience. The spacious, fully fenced backyard provides plenty of room for outdoor entertaining, pets, play, or relaxing. This home offers the space, location, and versatility you’ve been looking for! Flood Zone X
- Listing Status:
- Active
- Date Added:
- August 17, 2026
- Data Last Updated:
- August 20, 2026 at 7:08AM
- Listing Office:
- The Market Real Estate Co : 225-953-8889
- MLS ID:
- 2026015136

- General: LandscapedLighting
- Style: Traditional
- Parking: 2 Cars ParkAttachedGarageConcreteDrivewayGarage Door OpenerParking spaces: 2
- Roofing: Shingle
- General: Brick SidingStucco SidingOther SidingFrame2Slab
- HOA Amenities: Common AreasMaint Subd Entry HOAManagementRec FacilitiesCommon Area Maintenance500.0Annually
- Originating MLS: Greater Baton Rouge Association of REALTORS®
- School District: Ascension Parish
- County: Ascension
- Zoning: LOT 40 REESE LANE FINAL PLAT
- Fencing: FullPrivacyWood
- Water: Public
- Sewer: Public Sewer
- Source: Greater Baton Rouge Association of REALTORS®
This listing courtesy of The Market Real Estate Co
Monthly Payment
- Principal & Interest $
- Property Taxes $
- Home Insurance $
- VA Funding Fee $

 New - 1 day ago