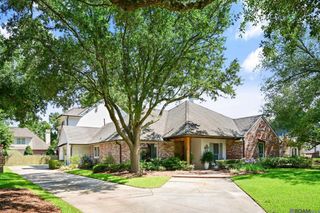
18110 N Mission Hills Ave, Baton Rouge, LA 70810
- 4 beds |
- 5 baths |
- 4,458 sqft
 Single-Family Home
  Built in 1997
  0.5acre lot
 —— car garage
  $358/sqft
  Listed 2 months ago
Property Description
Exceptional 4-bedroom, 4.5-bath home offering over 4,400 square feet of living area with beautiful golf course and water views. Designed for both comfortable living and entertaining, the spacious living room features soaring 19-foot ceilings, wood floors, a fireplace, wet bar, built-in bookcases, and expansive views of the golf course. The open large formal dining room is filled with natural light from an oversized window. The heart of the home is the expansive kitchen and keeping area, surrounded by a wall of windows showcasing picturesque golf course views. The kitchen offers a large work island and abundant storage, while the keeping area features a fireplace and built-in bookcases, creating a warm and inviting gathering space. The spacious primary suite enjoys serene golf course views and includes a cedar closet. The primary bath features two walk-in closets, separate vanities, and convenient access to an additional room ideal for an office, exercise room, or private retreat. A separate dedicated office and bonus meditation room provide even more flexible living space. Additional amenities include two fireplaces, a covered porch overlooking the beautiful surroundings, a charming side courtyard, a circular driveway, and a three-car garage. With expansive living spaces, abundant natural light, and exceptional golf course and water views, this home offers a wonderful combination of space, comfort, and setting
- Listing Status:
- Active
- Date Added:
- July 24, 2026
- Data Last Updated:
- October 5, 2026 at 5:09AM
- Listing Office:
- Burns & Co., Inc. : 225-752-3100
- MLS ID:
- 2026013573

- General: Bath
- Style: Other
- Parking: 2 Cars Park3 Cars ParkGarageParking spaces: 5
- Windows: Skylight(s)
- General: Stucco SidingFrame1Slab
- HOA Amenities: Common AreasMaint Subd Entry HOAManagementRec Facilities3300.0Annually
- Originating MLS: Greater Baton Rouge Association of REALTORS®
- School District: East Baton Rouge
- County: East Baton Rouge
- Zoning: Ward: 3-3Subdivision: Country Club Of LouisianaTheLot: 32Block: 5. Parcel 5Phase Iii.Resub. 1995.
- View: WaterView
- Fencing: FullNone
- Water: Public
- Sewer: Public Sewer
- Source: Greater Baton Rouge Association of REALTORS®
This listing courtesy of Burns & Co., Inc.
Monthly Payment
- Principal & Interest $
- Property Taxes $
- Home Insurance $
- VA Funding Fee $