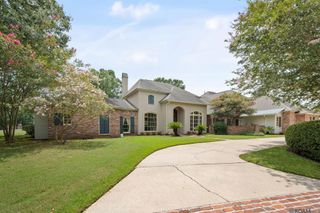
11752 Petit Pierre Ave, Baton Rouge, LA 70810
- 4 beds |
- 6 baths |
- 4,912 sqft
 Single-Family Home
  Built in 2015
  8,712sqft lot
 —— car garage
  $303/sqft
  Listed 3 months ago
Property Description
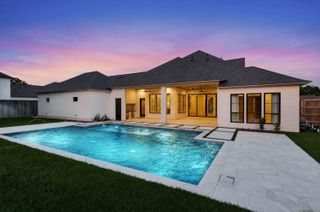
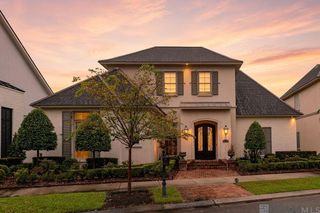
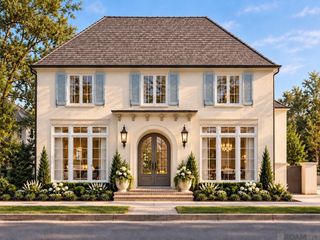
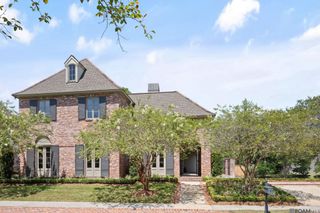
Welcome to The Settlement at Willow Grove, one of South Baton Rouge's most sought-after communities! Perfectly located off Perkins Road between Bluebonnet Boulevard and Siegen Lane, this exceptional custom home offers luxury, comfort, and timeless craftsmanship. Featuring 4 bedrooms, 4.5 baths, and an ideal floor plan, this home is designed for both everyday living and entertaining. Upstairs offers two spacious bedrooms, each with a private bath, plus a large game room with a built-in computer desk. The gourmet kitchen is equipped with a large center island, Thermador stainless steel appliances, oven, microwave, warming drawer, generous 42-inch refrigerator space, and a walk-in pantry. The luxurious primary suite includes a private office/sitting room with a gas-log fireplace and custom built-ins. The spa-inspired primary bath features a 6-foot air tub, oversized custom shower with dual shower heads, rain shower, bench seat, appliance garage, and coffee station. The open-concept living area showcases reclaimed old pine beams wrapped with triple crown molding, custom cabinetry, and beautiful old pine flooring throughout. Situated on a corner lot, the private brick courtyard offers space for a cocktail pool. Additional highlights include an outdoor kitchen with central HVAC, LaCantina folding doors, included in the living square footage, a two-car garage, separate storage room, and an attic elevator lift for convenient storage access. This remarkable home offers an unbeatable combination of elegance, function, and location.
- Listing Status:
- Active
- Date Added:
- June 25, 2026
- Data Last Updated:
- October 5, 2026 at 7:07AM
- Listing Office:
- Compass - Perkins : 225-769-1500
- MLS ID:
- 2026011756

- General: BalconyLandscapedOutdoor KitchenCabanaBath
- Style: New Orleans
- Parking: 2 Cars ParkGarageGarage Faces RearOn StreetGarage Door OpenerParking spaces: 2
- Roofing: ShingleMetal
- General: Brick SidingCement Fiber SidingStucco SidingFrame2Slab: Post Tension Found
- HOA Amenities: Common AreasMaintenance GroundsMaint Subd Entry HOAManagementPool HOARec Facilities1500.0Annually
- Originating MLS: Greater Baton Rouge Association of REALTORS®
- School District: East Baton Rouge
- County: East Baton Rouge
- Fencing: Brick
- Water: Public
- Sewer: Public Sewer
- Source: Greater Baton Rouge Association of REALTORS®
This listing courtesy of Compass - Perkins
Monthly Payment
- Principal & Interest $
- Property Taxes $
- Home Insurance $
- VA Funding Fee $