9631 Myrtle Ln, Baton Rouge, LA 70810
- 5 beds |
- 6 baths |
- 5,649 sqft
 Single-Family Home
  Built in 2008
  0.5acre lot
 —— car garage
  $257/sqft
  Listed 1 month ago
Property Description
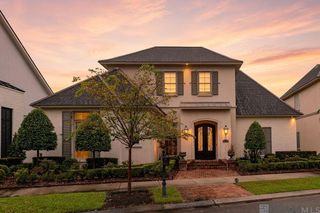
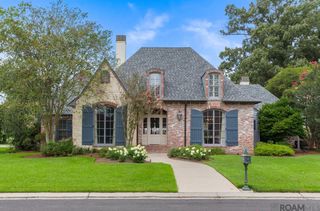
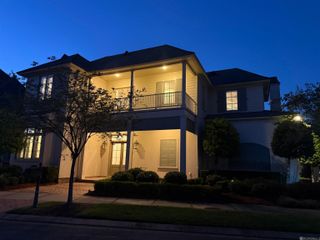
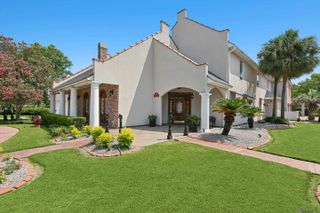
Located just off historic Highland Road in a private, gated, sidewalk-lined one-street community, this exquisite classic residence offers 5,649 square feet of sophisticated living on a beautifully landscaped lot. Designed for both gracious entertaining and comfortable everyday living, the home combines timeless architectural character with thoughtful modern updates. The open-concept interior features soaring ceilings, new designer lighting, beautiful wood floors in the living and dining rooms, and a warm palette of exposed arched brick, cypress beams, and a striking double-sided fireplace. The formal dining room provides an elegant setting for entertaining, while the gourmet kitchen is exceptionally appointed with a six-burner Wolf gas range, Sub-Zero refrigerator, Apex dishwasher, wine cooler, and luxurious Taj Mahal quartzite countertops. The main-level primary suite is a private retreat, featuring spacious closet with custom built-ins and a beautifully appointed spa-like bath with dual vanities, and an oversized walk-in shower. Upstairs, a separate staircase leads to a generous bedroom with an oversized closet and full bath, offering exceptional flexibility as a media room, office, game room, or additional bedroom. A second staircase provides access to three additional bedrooms, two full baths, and an open living area, creating a thoughtful separation of spaces for family and guests. throughout the home, serene views of the community pond are enjoyed from the balcony and many rooms. Outdoor living is equally impressive, with a charming courtyard, gas lanterns, covered patio, outdoor kitchen, and fireplace—ideal for relaxed evenings and alfresco entertaining. A whole house generator is for peace of mind. Impeccably maintained and thoughtfully updated, this exceptional residence offers privacy, architectural distinction, and effortless elegance in one of Baton Rouge’s most desirable locations, just moments from the city’s finest amenities.
- Listing Status:
- Active
- Date Added:
- August 25, 2026
- Data Last Updated:
- October 5, 2026 at 7:07AM
- Listing Office:
- Burns & Co., Inc. : 225-752-3100
- MLS ID:
- 2026015684

- General: Balcony
- Style: Traditional
- Parking: 4+ Cars ParkGarage Door OpenerParking spaces: 4
- Roofing: Shingle
- General: Brick SidingBrick2Slab
- HOA Amenities: AccountingCommon AreasMaintenance GroundsMaint Subd Entry HOA1250.0Annually
- Originating MLS: Greater Baton Rouge Association of REALTORS®
- School District: East Baton Rouge
- County: East Baton Rouge
- Zoning: Ward: 1-3Subdivision: Estates At Myrtle HillTheLot: 8. Resub. 2004.
- View: WaterView
- Fencing: Wood
- Water: Public
- Sewer: Public Sewer
- Source: Greater Baton Rouge Association of REALTORS®
This listing courtesy of Burns & Co., Inc.
Monthly Payment
- Principal & Interest $
- Property Taxes $
- Home Insurance $
- VA Funding Fee $