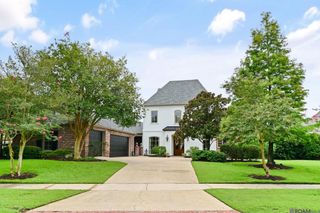
18828 Bella Vista Ct, Baton Rouge, LA 70809
- 4 beds |
- 5 baths |
- 3,727 sqft
 Single-Family Home
  Built in 2007
  8,276sqft lot
 —— car garage
  $220/sqft
  Listed 3 days ago
Property Description
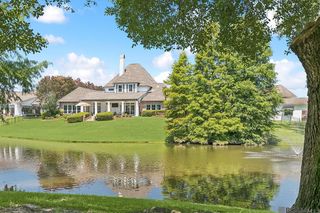
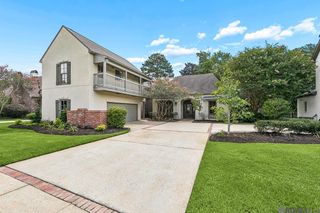
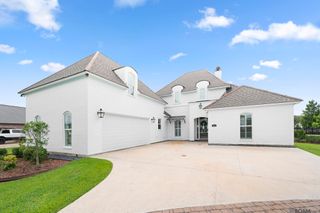
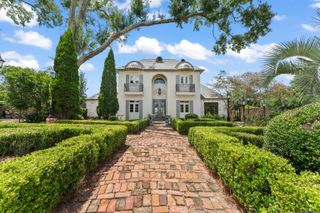
4BR/4.5 Bath + OFFICE, GAME ROOM, & WHOLE HOME GENERATOR!! Tucked away on a quiet dead end street in the highly sought after Santa Maria community, this exceptional French style home offers breathtaking golf course & lake views. Perfectly positioned along the 3rd hole, every day feels like a retreat as you take in the views of fairways, greens, & water from nearly every rear facing room. The interior has been meticulously maintained & is filled with refinished heart of pine floors, exposed brick accents, reclaimed wood beams, & warm, neutral finishes. Designed for both everyday living and effortless entertaining, the spacious living room flows seamlessly into a truly impressive kitchen. At the center is an oversized island with abundant storage, surrounded by custom cabinetry that extends to the ceiling, a walk-in pantry, & additional built in storage. The kitchen is equipped with Jenn Air appliances including a six-burner gas range, double ovens, dishwasher, & ice maker. The living room is equally stunning with floor to ceiling built in bookcases & an entire wall of windows framing the spectacular views beyond. Step outside to the covered patio where an outdoor kitchen with a built-in grill and sink makes entertaining easy. The primary suite is a peaceful escape, also featuring expansive windows overlooking the lake and golf course. The spacious bath includes dual vanities, a walk-in shower, jetted tub, & an incredible custom closet complete with built in drawers, shoe storage, and generous hanging space. The first floor also offers a private guest suite with a full bath along with a dedicated home office featuring custom built ins. Upstairs, you'll find a large game room/media room with built cabinetry & a convenient kitchenette, plus two additional bedrooms with their own full baths. This home has also received several significant updates, including a new roof installed in 2020, a whole home Generac generator, & a bulkhead spanning the entire rear property line.
- Listing Status:
- Active
- Date Added:
- July 25, 2026
- Data Last Updated:
- July 29, 2026 at 3:08AM
- Listing Office:
- RE/MAX Professional : 225-615-7755
- MLS ID:
- 2026013640

- General: BalconyOutdoor GrillLandscapedOutdoor KitchenLightingCourtyardRain GuttersBath
- Style: French
- Parking: 2 Cars ParkGarageDrivewayGarage Door OpenerParking spaces: 2
- Roofing: Shingle
- Windows: Window Treatments
- General: Brick SidingStucco SidingOther SidingFrame2Slab: Post Tension Found
- HOA Amenities: AccountingCommon AreasMaintenance GroundsMaint Subd Entry HOAManagementSee RemarksCommon Area Maintenance550.0Annually
- Originating MLS: Greater Baton Rouge Association of REALTORS®
- School District: East Baton Rouge
- County: East Baton Rouge
- Zoning: Ward: 3-3Subdivision: Santa MariaLot: 589-A. 6th FilingPhase 3 Lot 589-ACont 0.235 AcresResub Of Tract F-1-A (Common Area) & Lots 589592598- 601Santa MariaLocated In Secs 53 & 54T8sR 2Eresub 2005-24
- Fencing: Wrought Iron
- Utilities: Cable Connected
- Water: Public
- Sewer: Public Sewer
- Source: Greater Baton Rouge Association of REALTORS®
This listing courtesy of RE/MAX Professional
Monthly Payment
- Principal & Interest $
- Property Taxes $
- Home Insurance $
- VA Funding Fee $