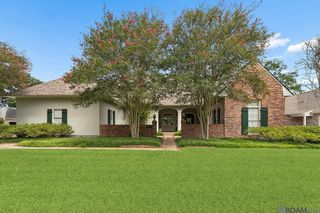
19528 Southern Hills Ave, Baton Rouge, LA 70809
- 4 beds |
- 4 baths |
- 4,100 sqft
 Single-Family Home
  Built in 2004
  0.5acre lot
 —— car garage
  $216/sqft
  Listed 2 months ago
Property Description
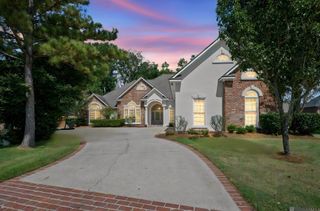
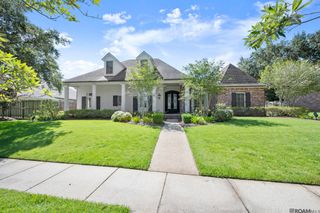
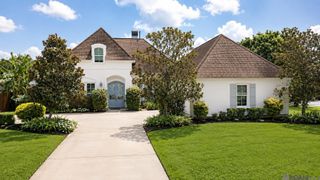
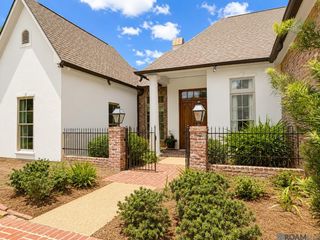
OPEN HOUSE SUNDAY OCTOBER 4th FROM 2-4PM! Custom-built and perfectly positioned on an estate-sized lot overlooking the 13th hole of Santa Maria Golf Course, this stunning home was designed for exceptional living and effortless entertaining. The resort-style backyard features a heated saltwater GUNITE POOL and spa with LED lighting, a shallow sun shelf for children, expansive CoolCrete decking, and breathtaking GOLF COURSE VIEWS—creating the perfect setting for gatherings, crawfish boils, or relaxing evenings outdoors. Offering over-the-top functionality, this spacious home features 4 bedrooms, 3 full bathrooms, 1 half bath, a private downstairs OFFICE, and an oversized upstairs GAME ROOM that could easily serve as a media room, playroom, or additional living space. Upgrades include a professionally designed irrigation system for the landscaping, a BRAND NEW ROOF, fresh exterior paint, and a new 22kW whole-home GENERATOR. The heart of the home is the expansive kitchen and keeping area, which offers solid cherry cabinetry, granite countertops, stainless steel appliances, a huge walk-in pantry, and a bar area already plumbed for a future wet bar. The luxurious primary suite overlooks the backyard and fairway and features a spa-like bath with a solid granite walk-in shower and separate his-and-her closets. Upstairs, enjoy sweeping golf course views and cool evening breezes from the spacious balcony. Quality craftsmanship is evident throughout with solid granite countertops on every surface, premium Pella Architectural Series Low-E aluminum-clad windows, and spray foam insulation in every exterior wall and along the roofline for superior energy efficiency. Storage is abundant, including an oversized heated and cooled walk-in storage room upstairs. This meticulously maintained Santa Maria beauty offers the perfect blend of luxury, comfort, and timeless design in one of Baton Rouge's most sought-after golf course communities.
- Listing Status:
- Active
- Date Added:
- July 15, 2026
- Data Last Updated:
- October 5, 2026 at 4:06AM
- Listing Office:
- RE/MAX Professional : 225-615-7755
- MLS ID:
- 2026012885

- General: BalconyLandscapedOutdoor SpeakersLightingSprinkler SystemBath
- Style: French
- Pool: In GroundGuniteSalt Water
- Parking: 3 Cars ParkCoveredGarageOff StreetRV/Boat Port ParkingOtherGarage Door OpenerParking spaces: 3
- Roofing: Shingle
- Windows: Window Treatments
- General: Brick SidingStucco SidingFrame2Slab
- HOA Amenities: AccountingCommon AreasMaintenance GroundsMaint Subd Entry HOAManagementRec Facilities600.0Annually
- Originating MLS: Greater Baton Rouge Association of REALTORS®
- School District: East Baton Rouge
- County: East Baton Rouge
- Zoning: LOT 386 Santa Maria4TH FILINGPART B
- View: WaterView
- Fencing: FullSplit Rail
- Utilities: Cable Connected
- Water: Public
- Sewer: Public Sewer
- Source: Greater Baton Rouge Association of REALTORS®
This listing courtesy of RE/MAX Professional
Monthly Payment
- Principal & Interest $
- Property Taxes $
- Home Insurance $
- VA Funding Fee $

 New - 3 days ago