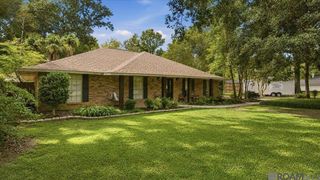
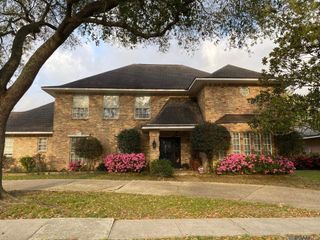
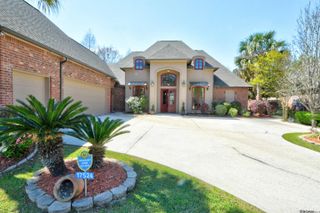
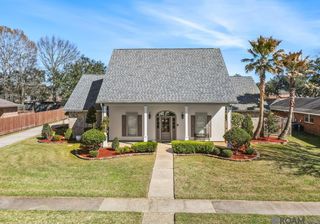
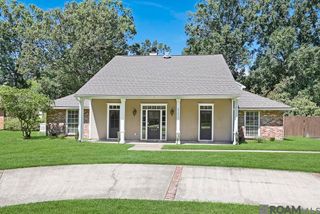
19617 River Breeze, Baton Rouge, LA 70816
- 4 beds |
- 4 baths |
- 4,348 sqft
 Single-Family Home
  Built in 2009
  1.81acre lot
 —— car garage
  $125/sqft
  Listed 7 days ago
Property Description
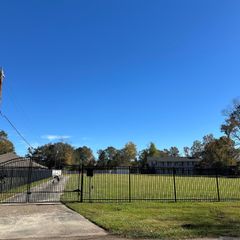
Tranquil wooded setting with 1.8 acre lot in a gated small neighborhood off the beaten path and tucked away at the end of South Harrell’s Ferry Road, this custom built 4 bedroom, 3.5 bath home has so much to offer! Fantastic floor plan with a separate office and game room, soaring ceilings, winding staircase, custom millwork and cabinetry, wood flooring, and lots of natural light. This is an entertainers dream. The kitchen has granite countertops, gas stove, abundant cabinetry, walk in pantry, center island with room for barstools and adjoins the keeping and breakfast rooms with a fireplace and wall of built-ins. There is a separate dining room and living room which also has a fireplace and wall of built-ins. The primary bathroom has a separate shower, double vanities, soaker tub, water closet, and two closets with shelving. Upstairs has one bedroom with a dedicated full bath. The additional two bedrooms share a bath with double vanities. So much storage! Tons of closet space. Spacious laundry room. Truly a well designed, flowing floor plan! . Two car garage with additional storage. Enjoy your mornings overlooking the backyard on the screened back porch! Convenient to shopping, schools, hospitals, restaurants, entertainment, I-12, I-10, and Airline Hwy. Truly a must see to appreciate!
- Listing Status:
- Active
- Date Added:
- July 21, 2026
- Data Last Updated:
- July 29, 2026 at 1:06AM
- Listing Office:
- RE/MAX Professional : 225-615-7755
- MLS ID:
- 2026013376

- General: LandscapedLighting
- Style: French
- Parking: 2 Cars ParkGarageGarage Door OpenerParking spaces: 2
- Roofing: Shingle
- Windows: Window Treatments
- General: Brick SidingStucco SidingFrame2Slab
- HOA Amenities: Common AreasMaint Subd Entry HOAManagement600.0Annually
- Originating MLS: Greater Baton Rouge Association of REALTORS®
- School District: East Baton Rouge
- County: East Baton Rouge
- Zoning: WARD: 3-3SUBDIVISION: WILDERNESS AT WHITE OAKTHELOT: 42. 1ST & 2ND FILING.RESUB. 2002.
- Fencing: Full
- Water: Public
- Sewer: Public Sewer
- Source: Greater Baton Rouge Association of REALTORS®
This listing courtesy of RE/MAX Professional
Monthly Payment
- Principal & Interest $
- Property Taxes $
- Home Insurance $
- VA Funding Fee $

 New - 3 days ago