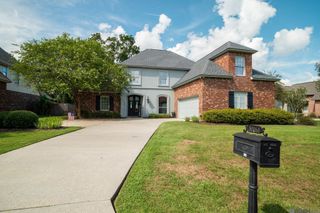
8970 Carriagewood Estates Dr, Baton Rouge, LA 70817
- 5 beds |
- 3 baths |
- 3,856 sqft
 Single-Family Home
  Built in 2016
  0.27acre lot
 —— car garage
  $169/sqft
  Listed 3 days ago
Property Description
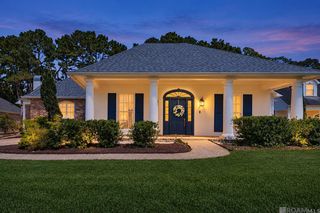
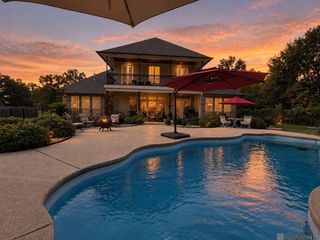
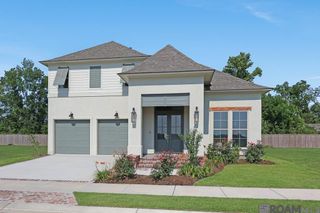
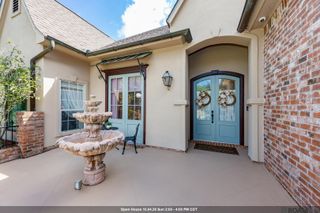
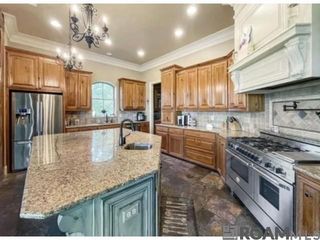
This spacious 5-bedroom, 3-bath Italian-inspired villa sits on a beautiful private lot in Carriagewood Estates with room to add a pool, garden, or outdoor living area exactly to your taste. Enjoy access to five private fishing ponds and scenic walking streets in one of St. George's most desirable communities. The flexible fifth bedroom is perfect for a home office, and the luxurious first-floor primary suite features a coffered ceiling, spa-like bath, soaking tub, oversized shower, dual vanities, and walk-in closet — some fresh paint for a crisp, updated feel, along with the upstairs bath. The open-concept living area boasts 9 and 12 foot ceilings, a double-sided brick fireplace, scratch-resistant wood-look tile floors, custom cabinetry, quartz countertops, stainless steel appliances, a 5-burner gas cooktop, walk-in pantry, and a large island, plus a wet bar with an ice maker and beverage cooler for easy entertaining. Upstairs offers a media/game room, two bedrooms with walk-in closets, a full bath, and generous attic storage. Outside, the extended covered patio, beautifully refreshed landscaping and spacious backyard create a canvas ready for whatever outdoor upgrade means the most to you. Additional upgrades include plantation shutters, custom built-ins, garage storage, window awnings, and two 50-gallon gas water heaters. Luxury, space, and exceptional value!
- Listing Status:
- Active
- Date Added:
- October 1, 2026
- Data Last Updated:
- October 5, 2026 at 1:06AM
- Listing Office:
- Coldwell Banker ONE : 225-925-2500
- MLS ID:
- 2026017897

- General: BalconyLandscapedLightingWorkshop
- Style: French
- Parking: 2 Cars ParkGarageParking spaces: 2
- Roofing: Shingle
- Windows: Window Treatments
- General: Brick SidingStucco SidingBrickFrame2Slab
- HOA Amenities: Maint Subd Entry HOACommon Area Maintenance700.0Annually
- Originating MLS: Greater Baton Rouge Association of REALTORS®
- School District: East Baton Rouge
- County: East Baton Rouge
- Zoning: Ward: 3-3Subdivision: Carriagewood EstatesLot: 2. 1st Filing.
- Fencing: Wood
- Water: Public
- Sewer: Public Sewer
- Source: Greater Baton Rouge Association of REALTORS®
This listing courtesy of Coldwell Banker ONE
Monthly Payment
- Principal & Interest $
- Property Taxes $
- Home Insurance $
- VA Funding Fee $

 New - 2 days ago