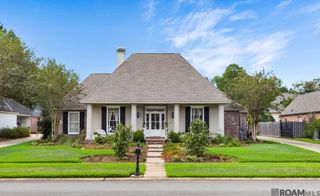
16543 N Colony Way, Baton Rouge, LA 70810
- 4 beds |
- 3 baths |
- 3,322 sqft
 Single-Family Home
  Built in 1996
  0.35acre lot
 —— car garage
  $212/sqft
  Listed 2 days ago
Property Description
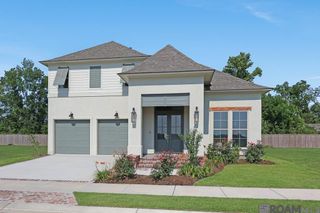
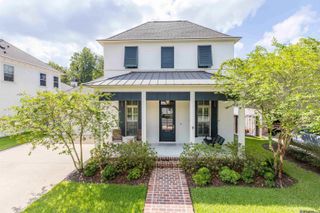
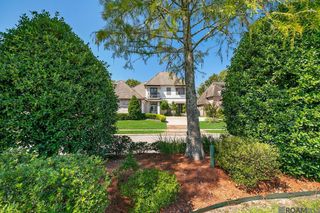
Welcome to this custom-built Henry Day home in the prestigious Heritage Estates, ideally situated just off Highland Rd in a sought-after neighborhood. Set on a spacious, wooded lot in a desirable interior location, this beautiful home offers timeless craftsmanship, generous living spaces & an inviting layout designed for everyday living and entertaining. Step inside to find formal living & dining rooms, rich Brazilian cherry hardwood floors, and slate flooring throughout the kitchen and den. The spacious kitchen features solid oak cabinetry and opens seamlessly to the large den, creating a comfortable gathering space for family & friends. Two gas fireplaces add warmth and ambiance throughout the home. The generously sized primary suite offers a peaceful retreat, complete with a private office tucked behind elegant pocket doors. Additional features include three bathrooms, including a full bath off the den and a convenient Jack & Jill bath connecting additional bedrooms. Outside, enjoy the privacy of the mature wooded setting, while the oversized two-car garage provides abundant storage with an additional boat storage bay. With its custom construction, spacious rooms, quality finishes and exceptional location, this Heritage Estates home offers a wonderful opportunity to create your forever home. A motivated seller makes this a must-see! New roof 3 years old , New garage door opener 1 month old New Samsung Oven and microwave combo 1 YEAR OLD New Ac condenser x1 Update primary bathroom and girls bathroom Updated kitchen island and counter top New Fence 1 years old New gutter 1 YEARS OLD New water heater x2 1 YEARS OLD
- Listing Status:
- Active
- Date Added:
- October 2, 2026
- Data Last Updated:
- October 5, 2026 at 12:07AM
- Listing Office:
- Redfin Corporation : 225-412-2214
- MLS ID:
- 2026017979

- General: BalconyRain Gutters
- Style: Colonial
- Parking: 4+ Cars ParkGarageRV/Boat Port ParkingDrivewayParking spaces: 4
- Roofing: Shingle
- General: Brick Siding1Slab
- HOA Amenities: AccountingCommon AreasLicenses/PermitsManagementOther UtilitiesCommon Area Maintenance300.0Annually
- Originating MLS: Greater Baton Rouge Association of REALTORS®
- School District: East Baton Rouge
- County: East Baton Rouge
- Zoning: WARD: 3-3SUBDIVISION: HERITA GE ESTATESLOT: 20. FIRST FILI NG.RESUB. 1994.
- Fencing: Full
- Utilities: Cable Connected
- Sewer: Comm. Sewer
- Source: Greater Baton Rouge Association of REALTORS®
This listing courtesy of Redfin Corporation
Monthly Payment
- Principal & Interest $
- Property Taxes $
- Home Insurance $
- VA Funding Fee $

 New - 3 days ago