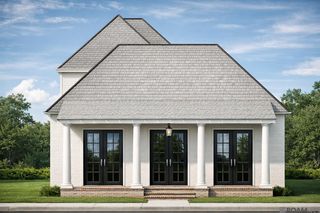
2210 Laurel Lakes Ave, Baton Rouge, LA 70820
- 4 beds |
- 5 baths |
- 4,083 sqft
 Single-Family Home
  Built in 1996
  2.88acre lot
 —— car garage
  $282/sqft
  Listed 2 months ago
Property Description
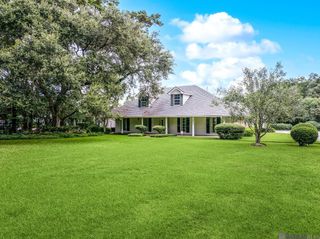
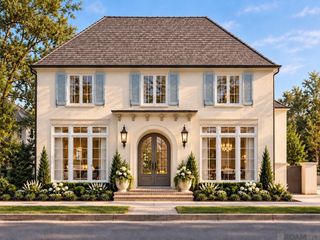
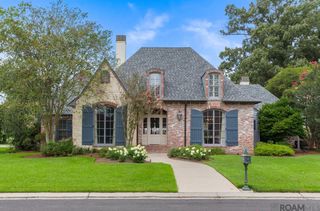
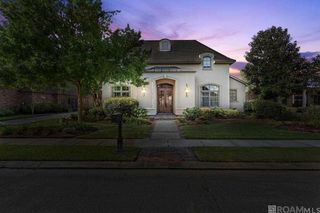
2.88 private acres within an exclusive gated community, this home in Laurel Lakes Estates offers a rare combination of privacy, flexibility, and quality. With 4,083 total living square feet, the property is thoughtfully designed to accommodate a variety of lifestyles. The main residence encompasses 3,406 living square feet and features 3 bedrooms, 3 full bathrooms, plus a versatile flex room ideal as a fourth bedroom, home office, library, exercise room, or media room. Connected under roof by a charming arched brick breezeway, the private apartment offers an additional 677 living square feet with its own entrance, 1 bedroom, 1 full bathroom, living room, dining area, kitchen, and dedicated parking. Together, the property provides 4 bedrooms, 4 full bathrooms, and a flexible bonus room, making it ideal for multigenerational living, guests, a home business, or a private retreat. Inside, you'll find rare Brazilian cherry wood flooring throughout the living room, dining room, staircase, and bedroom, adding warmth and sophistication. The spacious living room is highlighted by elegant arched windows and a wood-burning fireplace, while the secluded primary suite features separate his-and-her vanity areas connected by a shared shower, creating a comfortable and functional retreat. This home has been meticulously maintained, with significant improvements already completed, including a new roof (8/21/2020), apartment HVAC (12/9/2021), upstairs HVAC (6/8/2022), primary suite/kitchen HVAC (6/9/2020), and a new water heater (6/14/2023). Properties offering this level of privacy, versatility, and quality are exceptionally rare. Schedule your private tour today.
- Listing Status:
- Active
- Date Added:
- July 17, 2026
- Data Last Updated:
- October 5, 2026 at 7:07AM
- Listing Office:
- Compass - Perkins : 225-769-1500
- MLS ID:
- 2026013258

- General: LandscapedLightingGuest HouseWorkshopBath
- Style: Contemporary
- Parking: 4+ Cars ParkAttachedGarageGarage Door OpenerParking spaces: 4
- Roofing: Shingle
- Windows: Window Treatments
- General: Brick SidingStucco SidingFrame2Slab
- HOA Amenities: Maint Subd Entry HOAManagement2700.0Annually
- Originating MLS: Greater Baton Rouge Association of REALTORS®
- School District: East Baton Rouge
- County: East Baton Rouge
- Zoning: WARD 1-3LOT:33SUBDIV:LAUREL LAKES ESTATES. RESUB. 1994.
- Fencing: None
- Utilities: Cable Connected
- Water: Public
- Sewer: Public Sewer
- Source: Greater Baton Rouge Association of REALTORS®
This listing courtesy of Compass - Perkins
Monthly Payment
- Principal & Interest $
- Property Taxes $
- Home Insurance $
- VA Funding Fee $