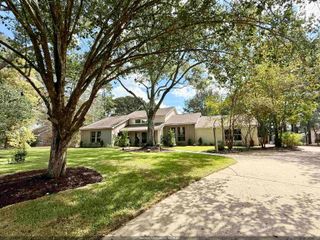
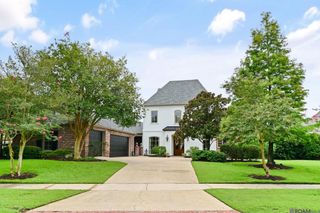
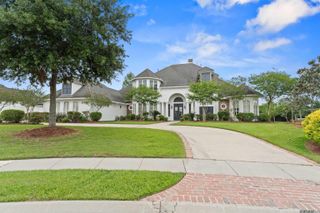
222 Shady Oaks Ct, Baton Rouge, LA 70810
- 4 beds |
- 3 baths |
- 4,678 sqft
 Single-Family Home
  Built in 1985
  0.59acre lot
 —— car garage
  $235/sqft
  Listed 13 days ago
Property Description
You won’t want to miss this beautiful 4-bedroom, 3.5-bath, 1.5-story home off Highland Road! The first floor features the primary suite and an office, plus a second bedroom with its own bath and adjoining den—perfect as an additional primary suite or private guest area. The primary bedroom offers two walk-in closets, plus an additional large walk-in closet in the primary bath. The spacious primary bath features a soaker tub, his-and-her vanities, custom cabinetry, and a custom tile shower. The spacious living room features exposed beams, a gas-log fireplace, and beautiful views of the pool, backyard, and majestic live oaks. A formal dining room provides additional space for entertaining. The kitchen features granite countertops, stainless appliances, gas cooktop, built-in refrigerator, breakfast bar, and a breakfast area overlooking the backyard. Upstairs are two additional bedrooms, a full bath, sitting room, hobby room, and a heated and cooled closet offering flexible space for an exercise room or other use. Outside, enjoy the beautiful gunite swimming pool, a very large workshop off the back of the home, and an exceptional backyard setting with gorgeous mature live oaks overlooking the pond. The home also features a whole-house generator. The pond is jointly owned by only five surrounding property owners, providing private access and a peaceful waterfront setting. With its flexible floor plan, generous living spaces, pool, workshop, beautiful trees, and private pond access, this is truly a special property!
- Listing Status:
- Active
- Date Added:
- September 22, 2026
- Data Last Updated:
- October 5, 2026 at 7:07AM
- Listing Office:
- Compass - Perkins : 225-769-1500
- MLS ID:
- 2026017358

- General: LandscapedLightingRain GuttersWorkshopBath
- Style: New Orleans
- Pool: In GroundGunite
- Parking: 2 Cars ParkGarageDrivewayParking spaces: 2
- Roofing: Shingle
- Windows: Window Treatments
- General: Brick SidingBrickFrame1Slab
- HOA Amenities: Maint Subd Entry HOASee Remarks150.0Annually
- Originating MLS: Greater Baton Rouge Association of REALTORS®
- School District: East Baton Rouge
- County: East Baton Rouge
- Zoning: WARD: 3-3SUBDIVISION: LIVE OAK ESTATESLOT: 9. CONT. 0.618 ACRES. RESUB. 1985.
- Fencing: WoodWrought Iron
- Utilities: Cable Connected
- Water: Public
- Sewer: Public Sewer
- Source: Greater Baton Rouge Association of REALTORS®
This listing courtesy of Compass - Perkins
Monthly Payment
- Principal & Interest $
- Property Taxes $
- Home Insurance $
- VA Funding Fee $