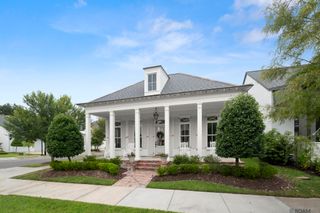
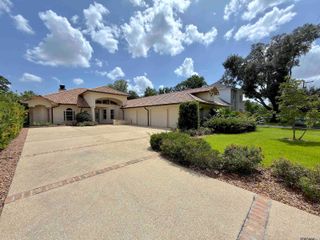
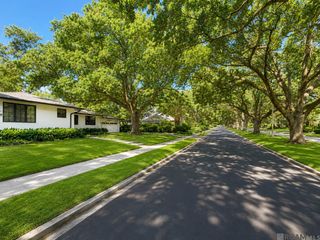
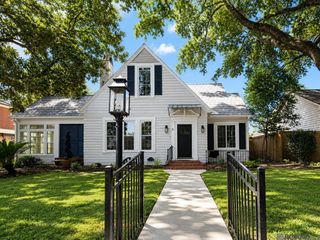
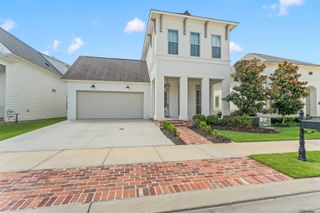
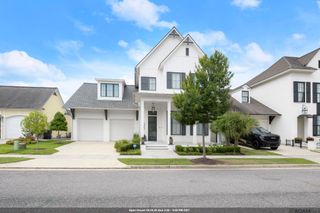
2230 Belfleur St, Baton Rouge, LA 70808
- 4 beds |
- 3 baths |
- 2,337 sqft
 Single-Family Home
  Built in 2021
  5,227sqft lot
 —— car garage
  $336/sqft
  Listed 15 days ago
Property Description
Welcome home to 2230 Belfleur St, a custom Rouzan build where every detail was perfectly executed by The Design Studio. This 4 bedroom, 2.5 bath home checks every box for luxury and livability. The kitchen is a showstopper with glass front cabinets, a Wolf range, farmhouse sink, and subway tile backsplash. The incredible back kitchen features double ovens, abundant cabinetry and counter space, a concealed coffee and appliance station for the coffee maker, toaster, and everyday essentials, plus a hidden bar for effortless entertaining. Top of the line engineered wood floors run throughout, paired with designer lighting, wallpaper, and drapes and shades that make this home feel like it’s straight out of a magazine. Step outside to a true outdoor oasis: a heated cocktail pool with an outdoor kitchen featuring Coyote appliances, a sonic ice maker, built in grill, fridge, and bar seating. Indoor living flows seamlessly to the covered patio, perfect for tailgating at home and watching LSU football with friends, or unwinding after a long week with a drink. The primary suite offers a dedicated gentleman’s wardrobe and a spa like bath with an oversized soaking tub and multi head shower. A large laundry room adds even more function, while storage abounds from the oversized patio closet to the mud area, cubby, and dedicated safe or hunting closet. Every detail of this home has been executed to perfection. Come see it for yourself!
- Listing Status:
- Active
- Date Added:
- August 5, 2026
- Data Last Updated:
- August 20, 2026 at 4:06PM
- Listing Office:
- Del Rio Real Estate, Inc. : 225-218-0888
- MLS ID:
- 2026014366

- General: Outdoor GrillLandscapedOutdoor SpeakersOutdoor KitchenLightingSprinkler SystemRain Gutters
- Style: Traditional
- Pool: Gunite
- Parking: 2 Cars ParkGarageGarage Door OpenerParking spaces: 2
- Roofing: Shingle
- Windows: ScreensSm Window Trtmt.
- General: Stucco SidingFrame2Slab
- HOA Amenities: Maintenance GroundsMaint Subd Entry HOAPool HOARec FacilitiesCommon Area Maintenance600.0Annually
- Originating MLS: Greater Baton Rouge Association of REALTORS®
- School District: East Baton Rouge
- County: East Baton Rouge
- Zoning: WARD: 1-3SUBDIVISION: ROUZAN TNDLOT: 187. FINAL PLAT (PHASE 5 - 3RD FILING)LOT 187CONT 0.122 ACRESRESUB OF A PORTION OF TRACT RZ-2 OF THE RAL PH MFORD PROPERTYLOCATED IN SEC 94T7SR1E RESUB. 2011-15-16-18 (2-MAPS)-19(2-MAPS)
- Fencing: BrickFullPrivacyVinyl
- Utilities: Cable Connected
- Water: Public
- Sewer: Public Sewer
- Source: Greater Baton Rouge Association of REALTORS®
This listing courtesy of Del Rio Real Estate, Inc.
Monthly Payment
- Principal & Interest $
- Property Taxes $
- Home Insurance $
- VA Funding Fee $