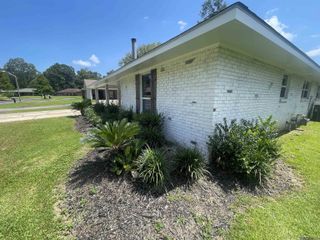
2554 Torrey Pine Dr, Baton Rouge, LA 70816
- 3 beds |
- 2 baths |
- 1,704 sqft
 Single-Family Home
  Built in 1990
  4,792sqft lot
 —— car garage
  $147/sqft
  Listed 7 days ago
Property Description
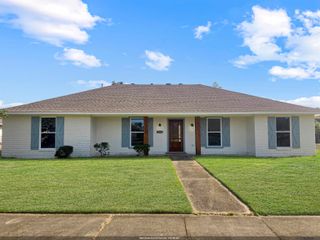
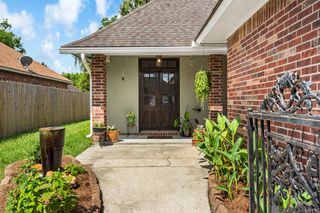
Beautifully renovated with a fresh, sophisticated style, this home pairs an open, light-filled interior with a private courtyard and exceptional outdoor living. Vaulted ceilings, skylights, warm wood beams and thoughtfully selected finishes give the home a custom feel throughout. The redesigned kitchen features quartz countertops, a huge breakfast bar, farmhouse sink, stainless appliances and a statement range hood, opening to the keeping and dining areas for an easy flow. A beautifully appointed wet bar with beverage refrigerator adds both function and style, while the spacious living room features a fireplace, vaulted ceiling and French doors overlooking the courtyard. The primary suite is a standout, with a stunning wet-room-style bath featuring a freestanding soaking tub within the fully tiled shower, dual vessel sinks, quartz countertops, matte black fixtures and natural light from above. Updated flooring, lighting, paint and finishes continue throughout the home. Outside, the private courtyard becomes an extension of the living space, with landscaped green space, winding walkways and a large covered patio ideal for relaxing or entertaining. Located just minutes from I-12 and convenient to restaurants, shopping, entertainment and medical care, the home is also situated in Flood Zone X. Thoughtfully updated inside and out, this home offers a combination of style, character and outdoor living that's anything but ordinary.
- Listing Status:
- Active
- Date Added:
- August 13, 2026
- Data Last Updated:
- August 20, 2026 at 7:08AM
- Listing Office:
- eXp Realty : 225-412-9982
- MLS ID:
- 2026014925

- General: Courtyard
- Style: Other
- Parking: 2 Cars ParkCoveredGarageUnenclosed GarageDrivewayGarage Door OpenerParking spaces: 2
- Roofing: Shingle
- General: Brick SidingWood SidingFrame1Slab
- HOA Amenities: Accounting15.0Annually
- Originating MLS: Greater Baton Rouge Association of REALTORS®
- School District: East Baton Rouge
- County: East Baton Rouge
- Zoning: RESUB. 1984-90. Fairwood West//61-A- 7S/2E/38/
- Fencing: BrickFullWood
- Water: Public
- Sewer: Public Sewer
- Source: Greater Baton Rouge Association of REALTORS®
This listing courtesy of eXp Realty
Monthly Payment
- Principal & Interest $
- Property Taxes $
- Home Insurance $
- VA Funding Fee $

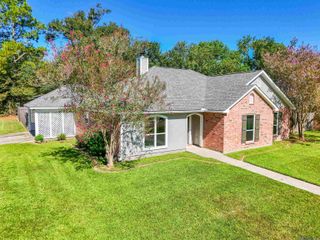
 New - 2 days ago