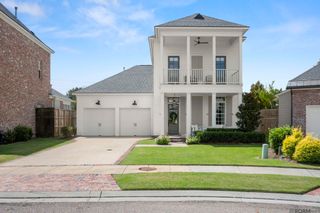
2713 Pointe-marie Dr, Baton Rouge, LA 70820
- 4 beds |
- 4 baths |
- 2,514 sqft
 Single-Family Home
  Built in 2026
  4,356sqft lot
 —— car garage
  $286/sqft
  Listed 11 days ago
Property Description
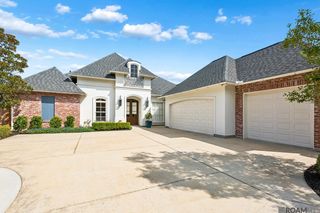
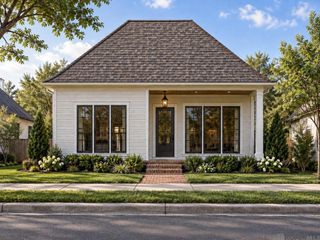
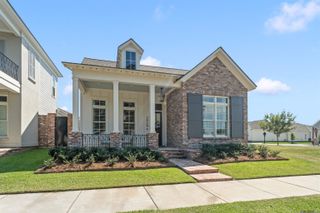
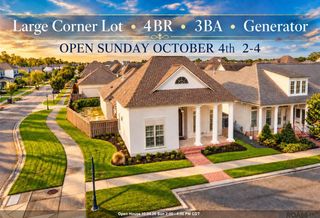
Pull up to white brick, black-framed windows and a gated courtyard on a Pointe-Marie corner lot. This 4-bed, 3.5-bath single-story new construction by Advanced Builders is the one you've been waiting for. Glass doors open beneath a sculptural brass chandelier and paneled walls. White oak floors carry you under 10–12 ft ceilings to a linear electric fireplace glowing in black geometric tile beneath fluted paneling. Mornings start at the oversized quartzite island. Dinner simmers on a 36" GE Café pro-style gas range framed by quartzite counters and ceiling-height custom cabinetry. Grab a bottle from the wine fridge in the butler's pantry, with floating shelves overhead and a walk-in pantry beyond. At day's end, stained wood double doors open to your spa bath. Sink into the freestanding tub as a brass chandelier glows against floor-to-ceiling tile, a private, fully tiled shower with niches behind. Dual vanities, a makeup station, water closet and walk-in closet with built-ins complete the retreat. Other bedrooms have white oak floors, crown molding and ceiling fans. One has an ensuite with a two-tone tiled tub/shower and niches; two share a bath with terrazzo-accented tile, a quartzite vanity and a floor-to-ceiling linen tower. Both have over-toilet cabinets. The rear-entry two-car garage opens to a custom mudroom with a built-in bench, hooks, drawers and full-height cabinets, across from the half bath. Laundry adds a sink and cabinets. Out back, the covered porch is an outdoor living room: stained wood ceiling, tile floors, room for a full seating area and a gas fireplace ready for a TV. Game days center on the outdoor kitchen's grill, sink and beverage fridge. Brand-new and low-maintenance, so weekends are yours. Walk to Pointe-Marie's pool and cabanas, town square, green spaces, playground, community garden and dog park. Off River Road, you're near the levee path, LSU, downtown Baton Rouge, Traction Sports and the Burbank soccer complex.
- Listing Status:
- Active
- Date Added:
- September 23, 2026
- Data Last Updated:
- October 5, 2026 at 12:07AM
- Listing Office:
- Supreme : 225-267-7447
- MLS ID:
- 2026017478

- General: LandscapedLightingSprinkler SystemWet Bar
- Style: Contemporary
- Parking: 2 Cars ParkGarageGarage Faces RearGarage Door OpenerParking spaces: 2
- Roofing: Shingle
- Windows: Storm ShuttersScreens
- General: Brick SidingCement Fiber SidingFrame1Slab: Post Tension Found
- HOA Amenities: Common AreasMaint Subd Entry HOAPool HOA1560.0Annually
- Originating MLS: Greater Baton Rouge Association of REALTORS®
- School District: East Baton Rouge
- County: East Baton Rouge
- Zoning: Lot VE 14 Pointe-Marie Phase 1 (Part 1)
- Fencing: Wood
- Water: Public
- Sewer: Public Sewer
- Source: Greater Baton Rouge Association of REALTORS®
This listing courtesy of Supreme
Monthly Payment
- Principal & Interest $
- Property Taxes $
- Home Insurance $
- VA Funding Fee $

 New - 19 hours ago