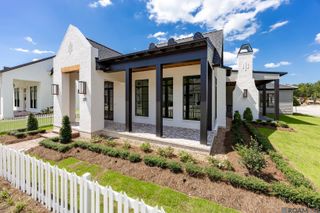
1810 Dauphine St, Baton Rouge, LA 70808
- 3 beds |
- 3 baths |
- 2,322 sqft
 Single-Family Home
  Built in 2024
  5,097sqft lot
 —— car garage
  $323/sqft
  Listed 5 days ago
Property Description
Welcome to 1810 Dauphine St., a beautifully maintained home that combines thoughtful design, quality upgrades, and effortless everyday living. Only two years old, this exceptional property feels fresh, refined and truly move-in ready. The thoughtfully designed 3-bedroom split floor plan offers privacy and flexibility, while a dedicated study provides the perfect space for a home office, reading room, or additional living area. Throughout the home, you'll find an impressive collection of upgrades, including a whole-home generator, custom draperies, high-end lighting, and beautifully crafted built-ins that add both function and character. Every detail has been carefully selected and exceptionally maintained. Step outside and discover a spacious patio featuring beautiful built in grill and pretty blue stone pavers, creating an inviting setting for outdoor entertaining, morning coffee, or relaxing evenings at home. Situated on a quiet street in the heart of Baton Rouge, 1810 Dauphine St. offers the rare combination of newer construction, extensive upgrades, exceptional maintenance, and comfortable, sophisticated living. This is a home you will want to see in person to appreciate all the details! Items to remain with the property include: Washer and Dryer, Picture Frame TV in Living Room, surround sound speakers, refrigerator, outdoor grill, and sercutiy cameras and equipment.
- Listing Status:
- Active
- Date Added:
- September 29, 2026
- Data Last Updated:
- October 5, 2026 at 2:07AM
- Listing Office:
- Compass - Perkins : 225-769-1500
- MLS ID:
- 2026017791

- General: Outdoor GrillLandscapedOutdoor KitchenLighting
- Style: Traditional
- Parking: 2 Cars ParkGarageOff StreetGarage Door OpenerParking spaces: 2
- Roofing: Shingle
- Windows: Window Treatments
- General: Brick SidingWood SidingBrickFrame1Slab
- HOA Amenities: Common AreasMaintenance GroundsMaint Subd Entry HOAPool HOA2292.0Annually
- Originating MLS: Greater Baton Rouge Association of REALTORS®
- School District: East Baton Rouge
- County: East Baton Rouge
- Zoning: WARD: 1-3SUBDIVISION: ROUZAN TNDLOT: 297. FINAL PLATPHASE 8LOT 297CONT 0.117 ACRESRESUB OF 9.453 ACRES TAKEN FROM TRACT RZ-2 PT OF THE RALPH M F ORDPROPERTYLOCATED IN SEC 94T7SR1E RESUB. 2011-15-16-18 (2-MAPS)-19(2-MAPS)-21(2-MAPS) (844-13
- Fencing: FullPrivacyWood
- Water: Public
- Sewer: Public Sewer
- Source: Greater Baton Rouge Association of REALTORS®
This listing courtesy of Compass - Perkins
Monthly Payment
- Principal & Interest $
- Property Taxes $
- Home Insurance $
- VA Funding Fee $

 New - 2 days ago