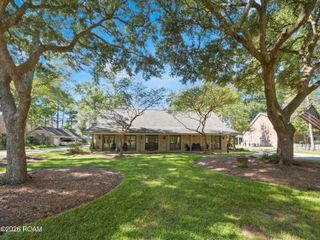
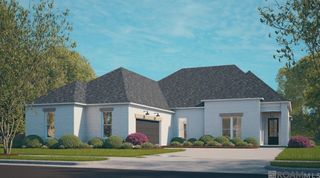
3040 Autumn Leaf Parkway, Baton Rouge, LA 70816
- 5 beds |
- 5 baths |
- 3,746 sqft
 Single-Family Home
 Built in 2013
 10,019sqft lot
 2 car garage
 $183/sqft
 Listed 23 hours ago
Property Description
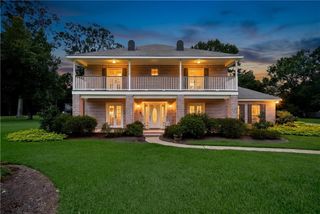
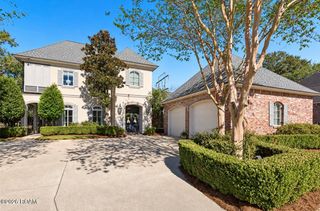
Welcome to 3040 Autumn Leaf Parkway! This impressive 5-bedroom, 3-full-bath, 2-half-bath residence showcases an expansive layout, thoughtful design, and exceptional versatility. A welcoming foyer with a striking staircase sets the tone, leading into an elegant formal dining room made for hosting. The sunlit family room is anchored by a fireplace with custom built-ins, and flows seamlessly into the chef's kitchen, complete with granite countertops, an oversized island, custom cabinetry, a generous pantry, a dry bar and an adjoining keeping area. Just off the garage, a functional mudroom with custom built-ins keeps daily life organized alongside a spacious laundry room and a private downstairs guest bedroom. Designed as a true retreat, the primary suite features a soaking tub, a separate shower, and an oversized walk-in closet. Upstairs, three additional bedrooms, two full baths, and a 400sqft bonus room equipped with two wet bars offer endless flexibility for recreation, entertaining, or working from home. Step outside to your private backyard oasis, featuring a swimming pool, a covered patio, and a newly renovated pool bath with an adjacent outdoor shower. Schedule your private tour today!!
- Listing Status:
- Active
- Date Added:
- November 19, 2026
- Data Last Updated:
- November 20, 2026 at 4:41AM
- Listing Office:
- Reve REALTORS : 225-900-7258
- Listing Agent:
- Lathan David : 985-507-5352
- MLS ID:
- 000BGF
- General: LightingPrivate YardSmart Camera(s)/RecordingStorageRain GuttersOutdoor Shower
- Style: Traditional
- Pool: In GroundLiner
- Parking: Attached GarageDrivewayGarage Door OpenerParking spaces: 4
- Roofing: AsphaltShingle
- Windows: Double Pane WindowsStorm Window(s)
- General: BrickHardiPlank TypeStuccoTwoSlab
- HOA Amenities: Maintenance GroundsCommon AreaCommon Area MaintenanceMaintenance of Subdivision Entry350.0Annually
- Golf: Street LightsSidewalks
- Originating MLS: ROAM MLS
- School District: East Baton Rouge Parish
- County: East Baton Rouge
- Zoning: Ward: 3-3Subdivision: Arbor WalkLot: 4. Resub. 2008.2674475
- Fencing: FullPrivacyWood
- Utilities: Electricity ConnectedNatural Gas ConnectedSewer ConnectedWater ConnectedCircuit Breakers
- Water: Public
- Sewer: Public Sewer
- Source: ROAM MLS
This listing courtesy of Lathan David , Reve REALTORS
Monthly Payment
- Principal & Interest $
- Property Taxes $
- Home Insurance $
- VA Funding Fee $