12621 Humphreys Dr, Baton Rouge, LA 70816
- 4 beds |
- 5 baths |
- 3,364 sqft
 Single-Family Home
 Built in 2007
 0.72acre lot
 2 car garage
 $190/sqft
 Listed 1 month ago
Property Description
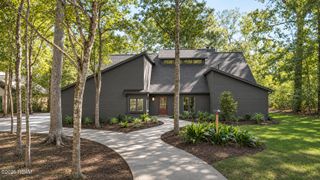
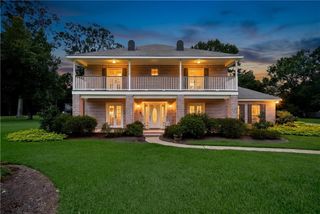
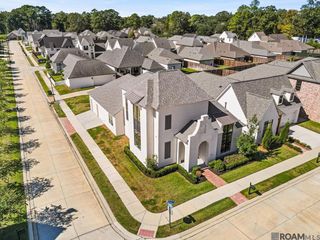
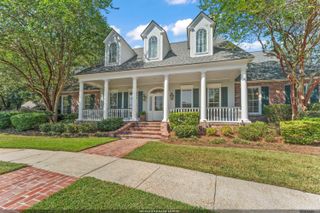
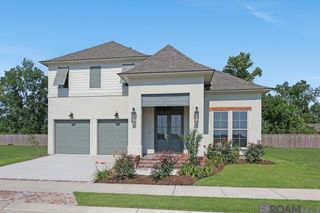
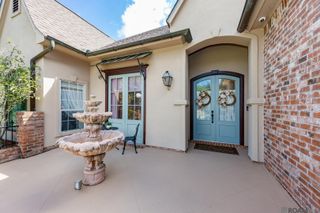
Discover a hidden gem at 12621 Humphreys Drive! Tucked away on a quiet cul-de-sac in an established neighborhood, this distinctive French-style home offers exceptional privacy, peaceful pond views, and timeless architectural character. Situated on a beautifully landscaped large lot, this custom home features 4 bedrooms, 4.5 baths, and a versatile flex room perfect for a home office or additional living space. Inside, you'll find stunning custom brickwork, antique beams, cypress ceilings, two fireplaces, and a beautifully appointed kitchen featuring KitchenAid appliances, leathered granite countertops, and a gas cooktop. The spacious primary suite offers a vaulted ceiling, freestanding soaking tub, and separate his-and-her closets. Outdoor living is equally inviting, with a covered porch and second-floor balcony overlooking a tranquil pond and magnificent mature oak tree. The fenced pond-facing yard and separate private courtyard provide wonderful spaces for relaxing or entertaining. Additional features include a two-car garage with workshop and storage space, updated finishes, and convenient access to several area schools, healthcare facilities, shopping, dining, and interstate access. A rare combination of custom craftsmanship, privacy, natural beauty, and everyday convenience in a truly special setting!
- Listing Status:
- Active
- Date Added:
- October 26, 2026
- Data Last Updated:
- November 19, 2026 at 7:41AM
- Listing Office:
- Monarc Realty, LLC : 225-202-3655
- Listing Agent:
- Jordan Kittrell : 225-454-5851
- MLS ID:
- 2026018846
- General: Outdoor Shower
- Style: TraditionalFrench Provincial
- Parking: DrivewayGarage Door OpenerGarage Faces Side
- Roofing: Shingle
- Windows: Double Pane WindowsWood Frames
- General: BrickStuccoTwoSlabPost Tension
- HOA Amenities: Common Area150.0Annually
- Golf: Close to Medical Facility
- Originating MLS: ROAM MLS
- School District: East Baton Rouge Parish
- County: East Baton Rouge
- Zoning: SUBDIVSION: OxleyLot: 35 RESUB. OF TRACT Y (Y-1) CONT. 28.013 ACRESIN SEC. 81T7SR2E. RESUB. 19931994.991287
- View: Pond
- Utilities: Cable ConnectedElectricity ConnectedNatural Gas ConnectedSewer ConnectedWater ConnectedInternet ConnectedCircuit Breakers
- Water: Public
- Sewer: Public Sewer
- Source: ROAM MLS
This listing courtesy of Jordan Kittrell , Monarc Realty, LLC
Monthly Payment
- Principal & Interest $
- Property Taxes $
- Home Insurance $
- VA Funding Fee $