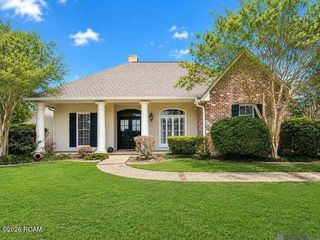
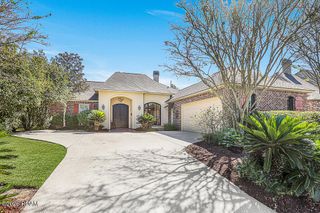
6905 Dianthus, St. George, LA 70817
- 4 beds |
- 4 baths |
- 3,401 sqft
 Single-Family Home
 Built in 2000
 0.32acre lot
 2 car garage
 $173/sqft
 Listed 2 months ago
Property Description
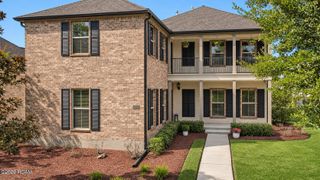
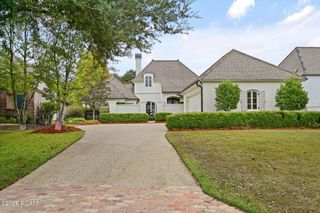
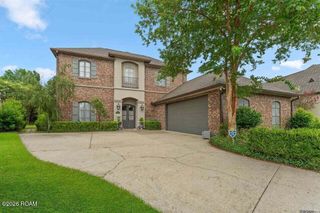
Immaculate home located in the desirable and quiet Rose Hill Subdivision in St. George. Step into a spacious open living room featuring beautiful oak flooring, an elegant oak staircase, a stone fireplace, built-in bookcases, soaring 18-foot ceilings, and a charming balcony overlook. The kitchen and breakfast area are highlighted by granite countertops and offer ample space for cooking and casual dining, seamlessly flowing into a spacious formal dining room perfect for entertaining. A large dedicated office provides an ideal workspace and is conveniently located next to a stylish half bath. Upstairs, you'll find additional bedrooms connected by a generous Jack and Jill bathroom, along with abundant storage throughout. Situated on a beautifully landscaped corner lot, the fenced backyard is adorned with lush plantings and features a custom patio area designed for outdoor gatherings and relaxation. The immaculate 2-car garage doubles as a versatile work area, providing secure entry and ample space for tinkering or hobbies. Two central HVAC units ensure efficient heating and cooling throughout the home, keeping you comfortable year-round. Whether you're relaxing indoors or enjoying the outdoor space, this property is ready to meet your every need.
- Listing Status:
- Active
- Date Added:
- September 9, 2026
- Data Last Updated:
- November 19, 2026 at 5:40AM
- Listing Office:
- Supreme : 225-267-7447
- Listing Agent:
- Philip DiBenedetto :
- MLS ID:
- 2026016654
- General: LightingPrivate YardGas GrillShed(s)
- Style: Traditional
- Other Structures: Shed(s)
- Parking: Additional ParkingAttached GarageConcreteDrivewayGarage Door OpenerOff StreetGarage Faces SideParking spaces: 4
- Roofing: Shingle
- Windows: Insulated Windows
- General: BrickFiber CementStuccoTwoSlab
- Road/Access: City Street
- HOA Amenities: InsuranceMaintenance GroundsCommon Area450.0Annually
- Originating MLS: ROAM MLS
- School District: East Baton Rouge Parish
- County: East Baton Rouge
- Zoning: Ward: 3-0Subdivision: Rose HillLot: 40First Filing381934
- Fencing: WoodWrought Iron
- Utilities: Cable ConnectedElectricity ConnectedNatural Gas AvailableSewer ConnectedUnderground UtilitiesWater ConnectedInternet ConnectedPhone AvailableCircuit BreakersNet Meter
- Water: Public
- Sewer: Public Sewer
- Source: ROAM MLS
This listing courtesy of Philip DiBenedetto , Supreme
Monthly Payment
- Principal & Interest $
- Property Taxes $
- Home Insurance $
- VA Funding Fee $