8647 Glenfield Drive, Baton Rouge, LA 70809
- 5 beds |
- 3 baths |
- 2,760 sqft
 Single-Family Home
 Built in 2005
 9,583sqft lot
 2 car garage
 $181/sqft
 Listed 16 days ago
Property Description
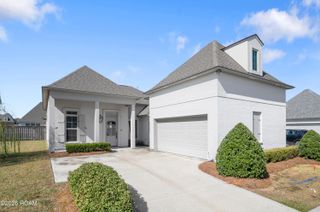
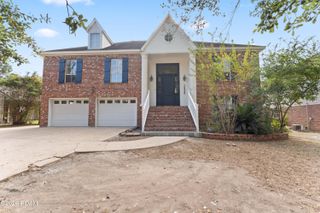
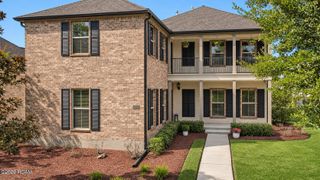
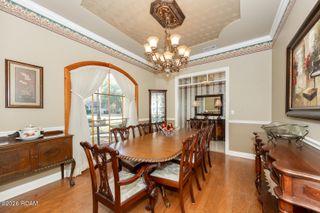
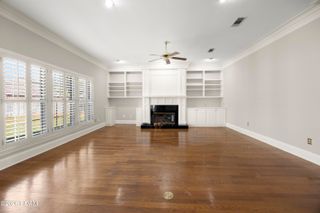
Custom-Built Charm with Room to Make It Your Own! Discover the space, craftsmanship, and thoughtful details in this custom-built home ideally located near Highland Road Park and Perkins Rowe, putting shopping, dining, and outdoor recreation right at your fingertips. A brand-new roof and fresh interior paint add to the appeal, while soaring ceilings, crown molding, a gas log fireplace, and pine hardwood floors bring warmth and character to the main living areas. Gas lanterns at the entry add a welcoming touch for your guests. The kitchen features quartz countertops, stainless steel appliances, and custom-stained cypress cabinetry, with a separate breakfast area for everyday dining. The primary suite features a walk-in closet with built-in shelving and an ensuite bath with an oversized jetted tub, separate vanity, and walk-in shower. Step outside to beautifully landscaped front and back yards. The large covered backyard patio is ready for outdoor entertaining, complete with a natural gas hookup for grilling, ceiling fan, and remote-controlled lighting. This spacious backyard offers plenty of room to dream up your future pool! Additional features include a whole-home intercom and music system, built-in bedroom desks and cabinetry, a fully fenced yard with gates, wrought-iron fenced in courtyard, and a large garage. Ready to see the possibilities? Schedule your private showing today and imagine making it your own!
- Listing Status:
- Active
- Date Added:
- November 2, 2026
- Data Last Updated:
- November 19, 2026 at 2:41AM
- Listing Office:
- Magnolia Roots Realty LLC : 225-673-0002
- Listing Agent:
- Cherie Mack : 225-247-4517
- MLS ID:
- 200JKN
- General: Awning(s)Private YardRain Gutters
- Style: Traditional
- Parking: Attached GarageConcreteDrivewayGarage Door OpenerOff StreetParking spaces: 4
- Roofing: AsphaltShingle
- Windows: Double Pane WindowsWindow Treatments
- General: BrickFrameHardiPlank TypeOneSlab
- Road/Access: Parish Road
- HOA Amenities: Common AreaCommon Area MaintenanceManagement300.0Annually
- Golf: CurbsSidewalksClose to Medical FacilityClose to Shopping Center
- Originating MLS: ROAM MLS
- School District: East Baton Rouge Parish
- County: East Baton Rouge
- Zoning: Ward: 3-3Subdivision: WoodridgeLot: 96. 2nd Filing.Resub. 2003. (2-Maps).1948857
- View: NeighborhoodPond
- Fencing: FullWoodWrought Iron
- Utilities: Cable ConnectedElectricity ConnectedNatural Gas ConnectedSewer ConnectedWater ConnectedInternet AvailableInternet ConnectedPhone AvailableFiber ConnectedFiber AvailableNet Meter
- Water: Public
- Sewer: Public Sewer
- Source: ROAM MLS
This listing courtesy of Cherie Mack , Magnolia Roots Realty LLC
Monthly Payment
- Principal & Interest $
- Property Taxes $
- Home Insurance $
- VA Funding Fee $