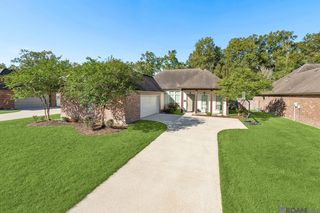
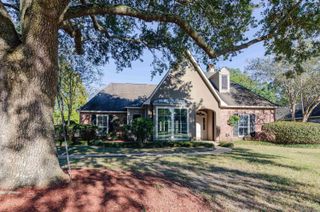
38191 Silver Creek Court, Prairieville, LA 70769
- 4 beds |
- 3 baths |
- 2,294 sqft
 Single-Family Home
 Built in 2027
 8,176sqft lot
 2 car garage
 $218/sqft
 Listed 13 days ago
Property Description
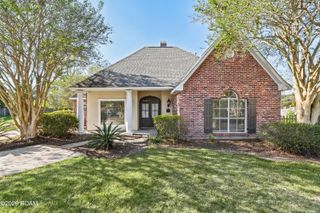
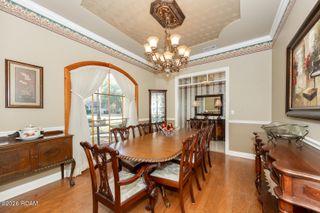
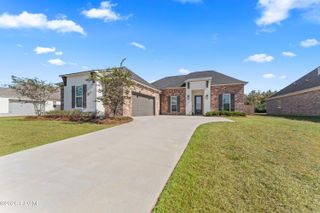
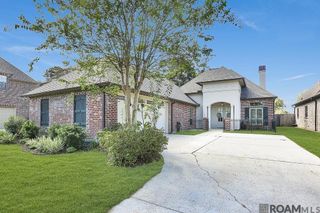
Custom "Proposed Construction", Located in the New Prairieville High School District! Impressive Traditional Front Elevation will be positioned on an amazing lot on a quiet no-outlet street w/views through a wall of windows from the interior open floor plan to the fully equipped outdoor kitchen & patio entertaining area. Family-Oriented, 4 Bedroom, 3 Bath floor plan boasts 1 Story w/ 3 EnSuite Bedroom Areas, Chefs Kitchen, Island w/Seating, Spacious Butler's Pantry, SS Appliance Package, Living & Dining, & Mudroom. 3 Way Split Floorplan Consists of: Primary EnSuite, 2 Beds & Adjoining Bath w/double vanities, surrounded by Landing Area & 1 Private Bedroom w/ Hall Bath. Neighborhood Amenities Includes, Sidewalks, Walking Trails, Parks, Trees, Community Pool, Basketball & Pickleball Ct. All Surrounded by a Mix of the Latest High Demand Architectural Styles. Centrally Located Off Old Jefferson Hwy. In Prairieville, Near Asc & EBR Parish Line w/Easy I-10 Access to Baton Rouge & New Orleans. Convenient To All Services & Award-Winning Ascension Parish Schools. ** Approximate Listed Price Is Based on Amenities, Listing Date, Building Materials Costs & Will Vary According to Construction Start Date & Selections. Final Contract Sales Price Allowances & Amenities May Change Due to Fluctuating Market Prices & Availability of Building Materials. Builders Executed Contract w/Buyers to Determine Final Sales Price, Amenities & Allowances.
- Listing Status:
- Active
- Date Added:
- November 17, 2026
- Data Last Updated:
- November 19, 2026 at 2:41AM
- Listing Office:
- RE/MAX Professional : 225-615-7755
- Listing Agent:
- Dianne Adams : 225-806-8979
- MLS ID:
- 000AER
- General: Built-in BarbecueLightingOutdoor GrillGas GrillOutdoor Kitchen
- Style: Traditional
- Parking: Additional ParkingAttached GarageAccessible ParkingConcreteDrivewayGarage Door OpenerOff StreetGarage Faces Front
- Roofing: OtherShingle
- Windows: Insulated Windows
- General: BrickHardiPlank TypeOneSlab
- Road/Access: Parish Road
- HOA Amenities: ElectricityInsuranceMaintenance GroundsSewerWaterAccountingCommon AreaCommon Area MaintenanceMaintenance of Subdivision EntryManagementUtilitiesOtherRecreation FacilitiesServicesPool78.0Monthly
- Golf: CurbsParkPlaygroundStreet LightsSidewalksTennis Court(s)Volleyball CourtClose to Medical FacilityClose to Shopping CenterOtherWater Access
- Originating MLS: ROAM MLS
- School District: Ascension Parish
- County: Ascension
- Zoning: ResidentialLot 86 Oakland Crossing Sec. 21-8-220036686
- Fencing: None
- Utilities: Cable AvailableElectricity AvailableSewer ConnectedUnderground UtilitiesWater ConnectedInternet AvailableFiber AvailableCircuit BreakersNet Meter
- Water: Public
- Sewer: Community Sewer
- Source: ROAM MLS
This listing courtesy of Dianne Adams , RE/MAX Professional
Monthly Payment
- Principal & Interest $
- Property Taxes $
- Home Insurance $
- VA Funding Fee $