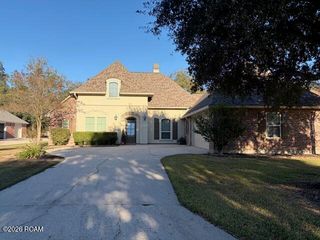
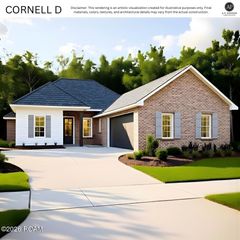
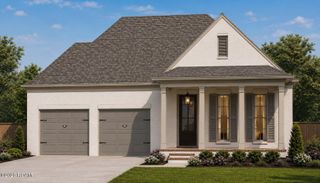
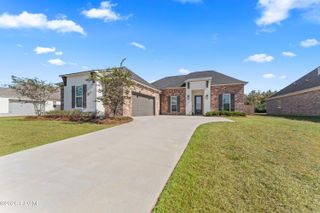
38154 W Lakeview Drive, Prairieville, LA 70769
- 4 beds |
- 3 baths |
- 2,386 sqft
 Single-Family Home
 Built in 1998
 0.45acre lot
 —— car garage
 $210/sqft
 Listed 11 days ago
Property Description
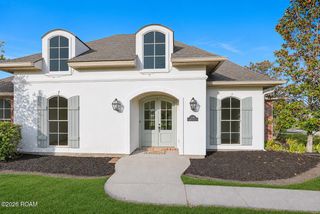
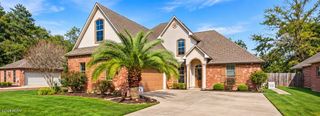
Welcome to 38154 W Lakeview Drive in the highly sought-after Seven Oaks at Oak Lane Farm! Situated on a large cul-de-sac lot, this spacious 4-bedroom, 3-bath home offers 2,386 square feet of comfortable living with a backyard designed for relaxing and entertaining. Step outside to your own private retreat featuring a beautiful saltwater pool, mature landscaping, outdoor kitchen and fire pit—perfect for Louisiana evenings with family and friends. Inside, the home offers an inviting layout with high ceilings, wood and brick flooring, a double-sided fireplace and an enclosed sunroom overlooking the backyard. The spacious kitchen features stainless steel appliances, a center island, breakfast area and built-in bar, with distinctive brick flooring adding warmth and character. The primary suite provides a relaxing escape with dual closets and a spacious bath featuring cathedral ceilings, double vanities, a custom separate shower and soaking tub. With four bedrooms, three full baths and multiple indoor and outdoor living spaces, this home offers plenty of room to spread out while still feeling warm and welcoming. All tucked away in the established Seven Oaks community in Prairieville with convenient access to Airline Highway, I-10, shopping, dining and Ascension Parish amenities. Come experience the space, setting and backyard lifestyle that make this home stand out!
- Listing Status:
- Active
- Date Added:
- November 9, 2026
- Data Last Updated:
- November 19, 2026 at 3:42AM
- Listing Office:
- The Southern Homes Real Estate Team : 225-442-0204
- Listing Agent:
- Tracy Mathis : 225-268-1110
- MLS ID:
- 200QWG
- General: Fire PitLightingStorageOutdoor KitchenStorage
- Style: Traditional
- Other Structures: Storage
- Pool: In GroundSalt Water
- Parking: Attached CarportAdditional ParkingConcreteDrivewayOff StreetCoveredParking spaces: 4
- Roofing: Shingle
- General: BrickStuccoOneSlab
- Road/Access: City Street
- HOA Amenities: Maintenance GroundsCommon AreaMaintenance of Subdivision EntryManagement300.0Annually
- Golf: CurbsClubhouse
- Originating MLS: ROAM MLS
- School District: Ascension Parish
- County: Ascension
- Zoning: ResidentialLot 196 Seven Oaks At Oak Lane Farm7th Filing20005637
- View: WaterPond
- Fencing: Wood
- Utilities: Electricity ConnectedNatural Gas ConnectedSewer ConnectedWater ConnectedCircuit Breakers
- Water: Public
- Sewer: Public Sewer
- Source: ROAM MLS
This listing courtesy of Tracy Mathis , The Southern Homes Real Estate Team
Monthly Payment
- Principal & Interest $
- Property Taxes $
- Home Insurance $
- VA Funding Fee $